
Skip To Content

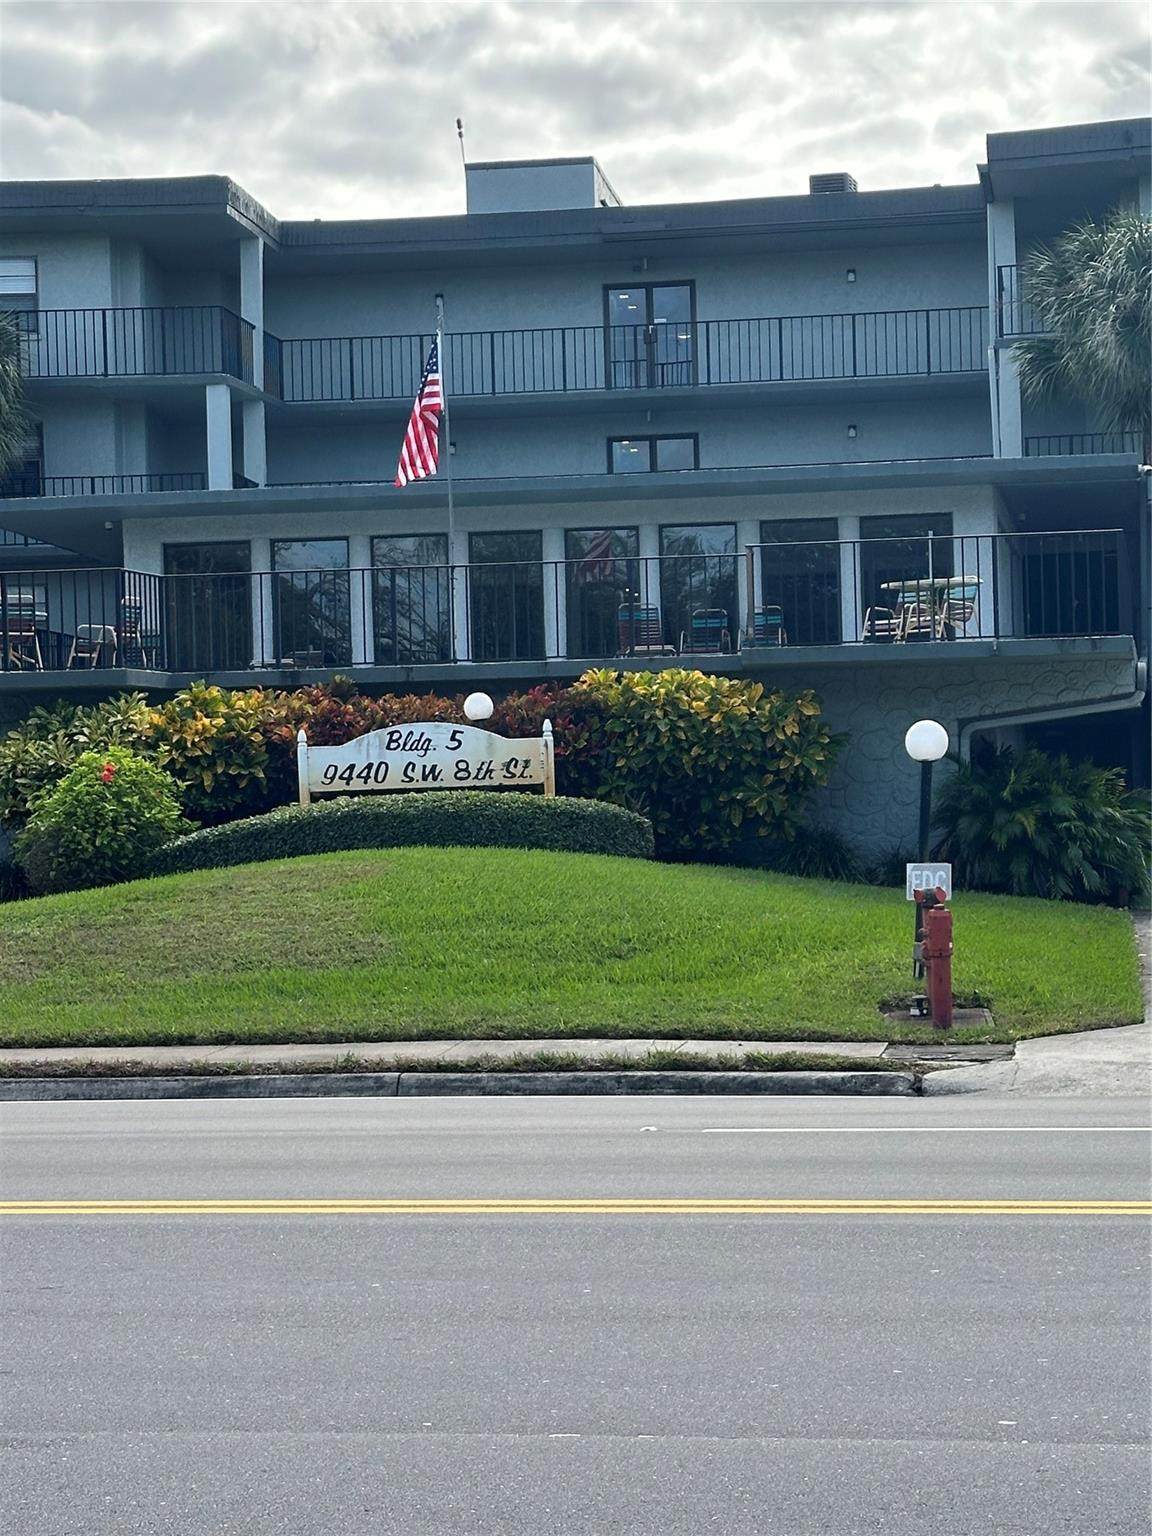
9440 SW 8TH Street , #403

Boca Raton, FL 33428
  • $2,250/mo.
  • STATUS: Active
  • ON SITE: 6 Days
  • MLS #: B26081680
New On Site 6 Days Ago
UPDATED: 62 min ago
$2,250/mo.
Rental
  • 2
    BEDS
  • N/A
    ACRES
  • 2
    BATHS
  • 0
    1/2 BATHS
  • 979
    SQFT
Neighborhood:
Type:
Rentals
Built:
1980
County:
Area:

School Information

Elementary School:
Middle School:
High School:

Description

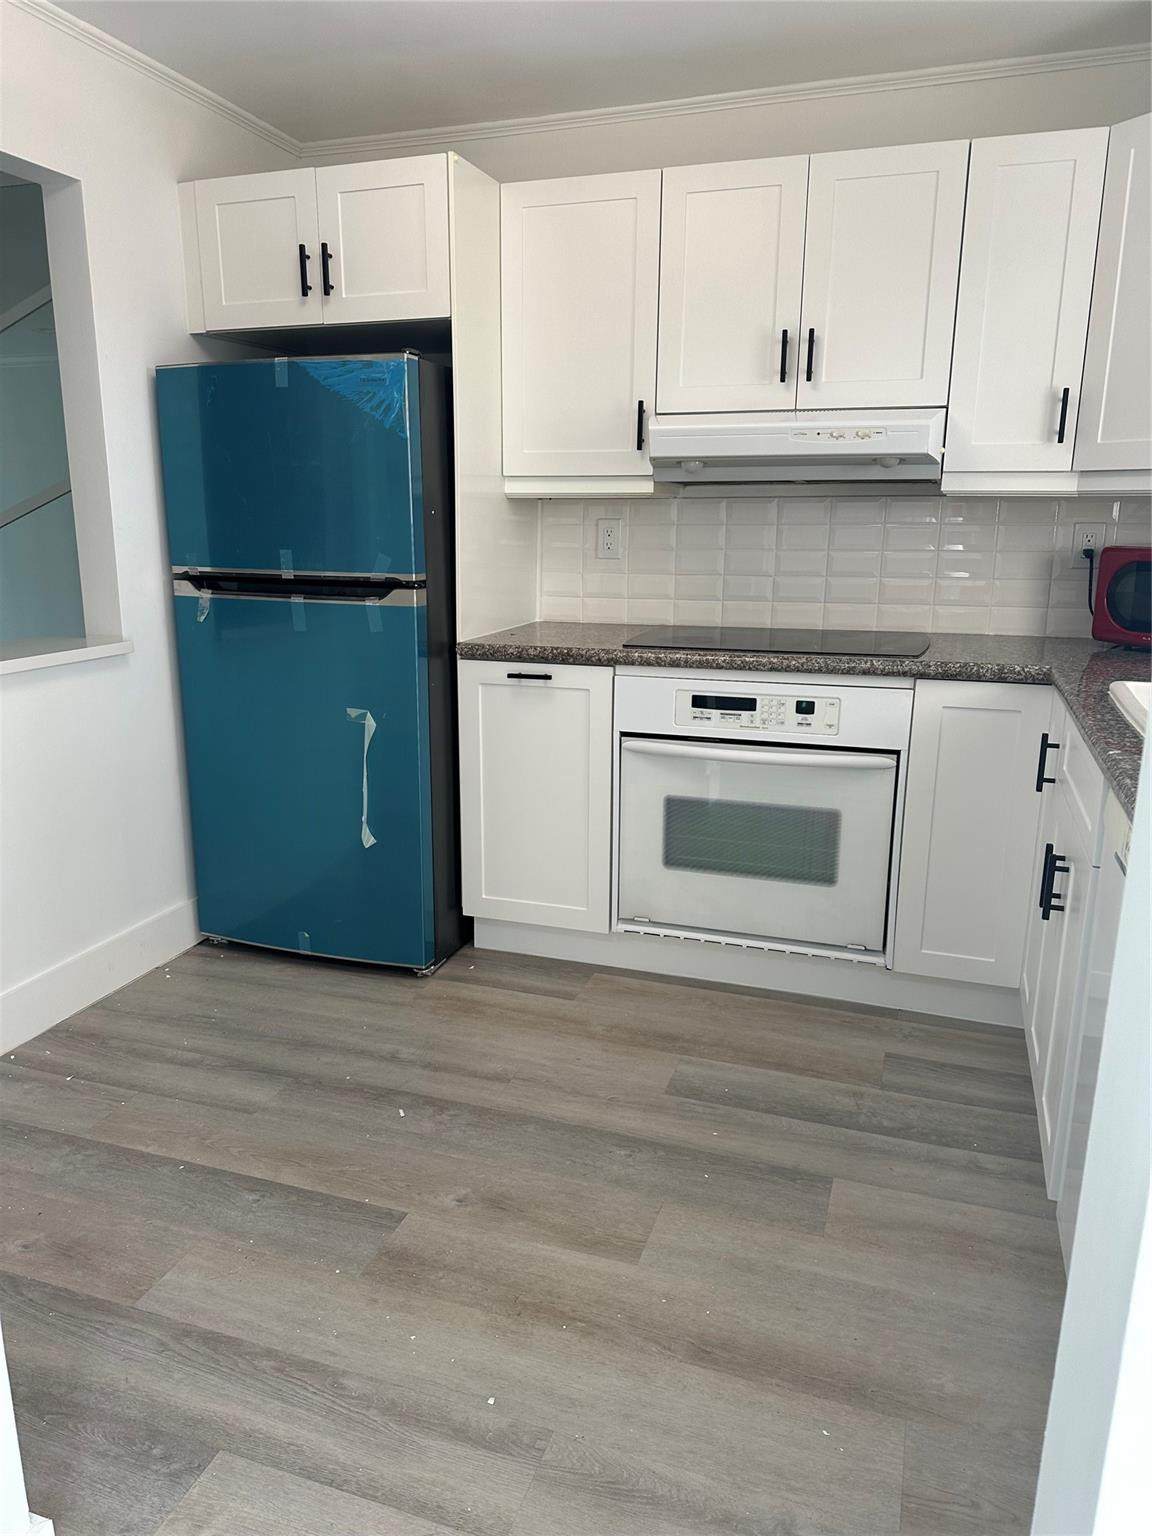
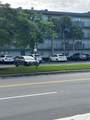
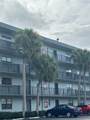
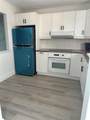
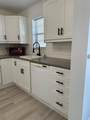
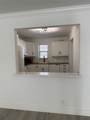
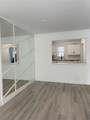
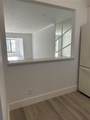
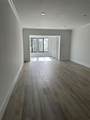
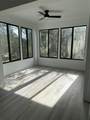
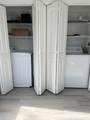
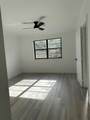
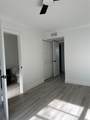
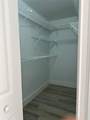
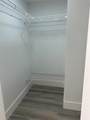
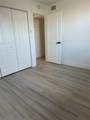
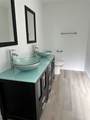
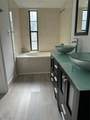
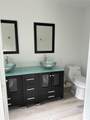
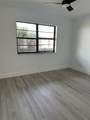
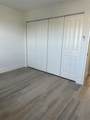
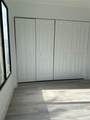
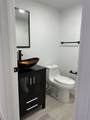
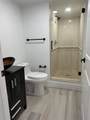
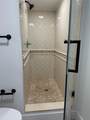
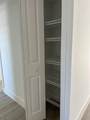
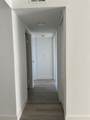
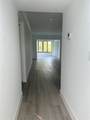
!Welcome to this beautiful, renovated unit with big combination of living/dining room, spacious and bright. This unit has an extension, previously a balcony, transformed into a cozy extra space with laundry closet with full-size W/D. The unit has been freshly painted and the floors refinished. Master bedroom is spacious with double walk-in closets and a master bath with double vanity and jacuzzi tub. The kitchen has been partially renovated, has granite countertops. A beautiful lamp adorns the space, providing functionality and style. Every corner of the unit is well lit, with strategically placed lights that enhance the overall ambiance. 1 assigned Parking & guest parking available. Rent include Water, Cable e Internet. Minimum Credit 675. Equal Housing Opportunity.



All listings featuring the BMLS logo are provided by BeachesMLS Inc. Copyright ©2026 BeachesMLS, Inc.
IDX information is provided exclusively for consumers' personal, non-commercial use and it may not be used for any purpose other than to identify prospective properties consumers may be interested in purchasing. This information is not verified for authenticity or accuracy and is not guaranteed. Data last updated 2026-10-05T19:36:13.9.
www.bradleyhurst.com/homes/181622354
Print Image

9440 SW 8TH Street , #403 Boca Raton, FL 33428

  • Price: $2,250/mo.
  • Status: Active
  • On Site: 6 Days
  • Updated: 62 min ago
  • MLS #: B26081680
2
Beds
2
Baths
0
½ Baths
N/A
Acres
979
SQFT
1980
Built
Neighborhood:
Isle Of Sandalfoot Condo
County:
Palm Beach
Area:
Boca Raton
Elementary School:
Hammock Pointe
Middle School:
Eagles Landing
High School:
Olympic Heights
Property Description
!Welcome to this beautiful, renovated unit with big combination of living/dining room, spacious and bright. This unit has an extension, previously a balcony, transformed into a cozy extra space with laundry closet with full-size W/D. The unit has been freshly painted and the floors refinished. Master bedroom is spacious with double walk-in closets and a master bath with double vanity and jacuzzi tub. The kitchen has been partially renovated, has granite countertops. A beautiful lamp adorns the space, providing functionality and style. Every corner of the unit is well lit, with strategically placed lights that enhance the overall ambiance. 1 assigned Parking & guest parking available. Rent include Water, Cable e Internet. Minimum Credit 675. Equal Housing Opportunity.
Exterior Features

Attached Garage YN No Carport YN No Construction Materials Block Entry Level 4 Exterior Features Barbecue Tennis Court(s) Garage YN No Parking Features Assigned Detached Garage Guest Parking Total 1 Pool Features Association Pool Private YN No

Interior Features

Appliances Dryer Dishwasher Electric Water Heater Disposal Microwave Oven Range Refrigerator Water Heater Washer Building Area Total 1026 Cooling Central Air Ceiling Fan(s) Cooling YN Yes Fireplace YN No Flooring Vinyl Wood Furnished Unfurnished Heating Central Heating YN Yes Interior Features Breakfast Area Dining Area Separate / Formal Dining Room Elevator Garden Tub / Roman Tub Living / Dining Room Custom Mirrors Pantry Split Bedrooms Separate Shower Tub Shower Walk- In Closet(s) Laundry Features Washer Hookup Inside Laundry Closet Main Level Bathrooms 2 Main Level Bedrooms 2 Rooms Total 3

Property Features

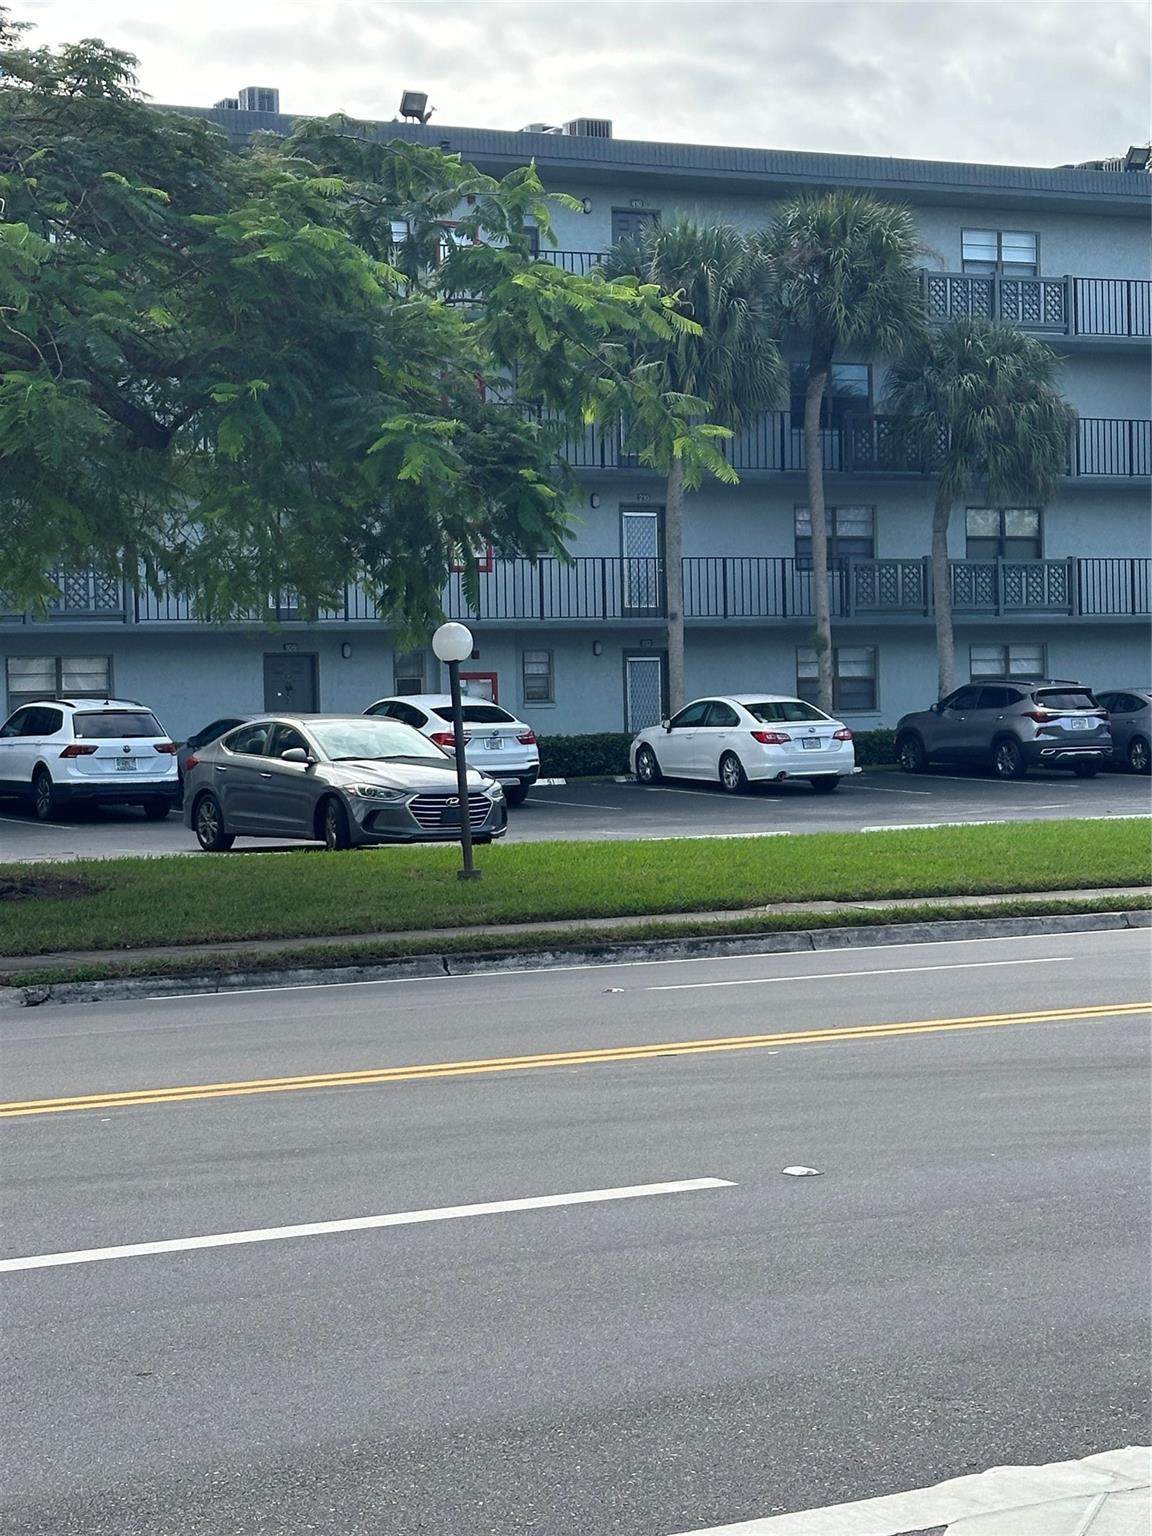
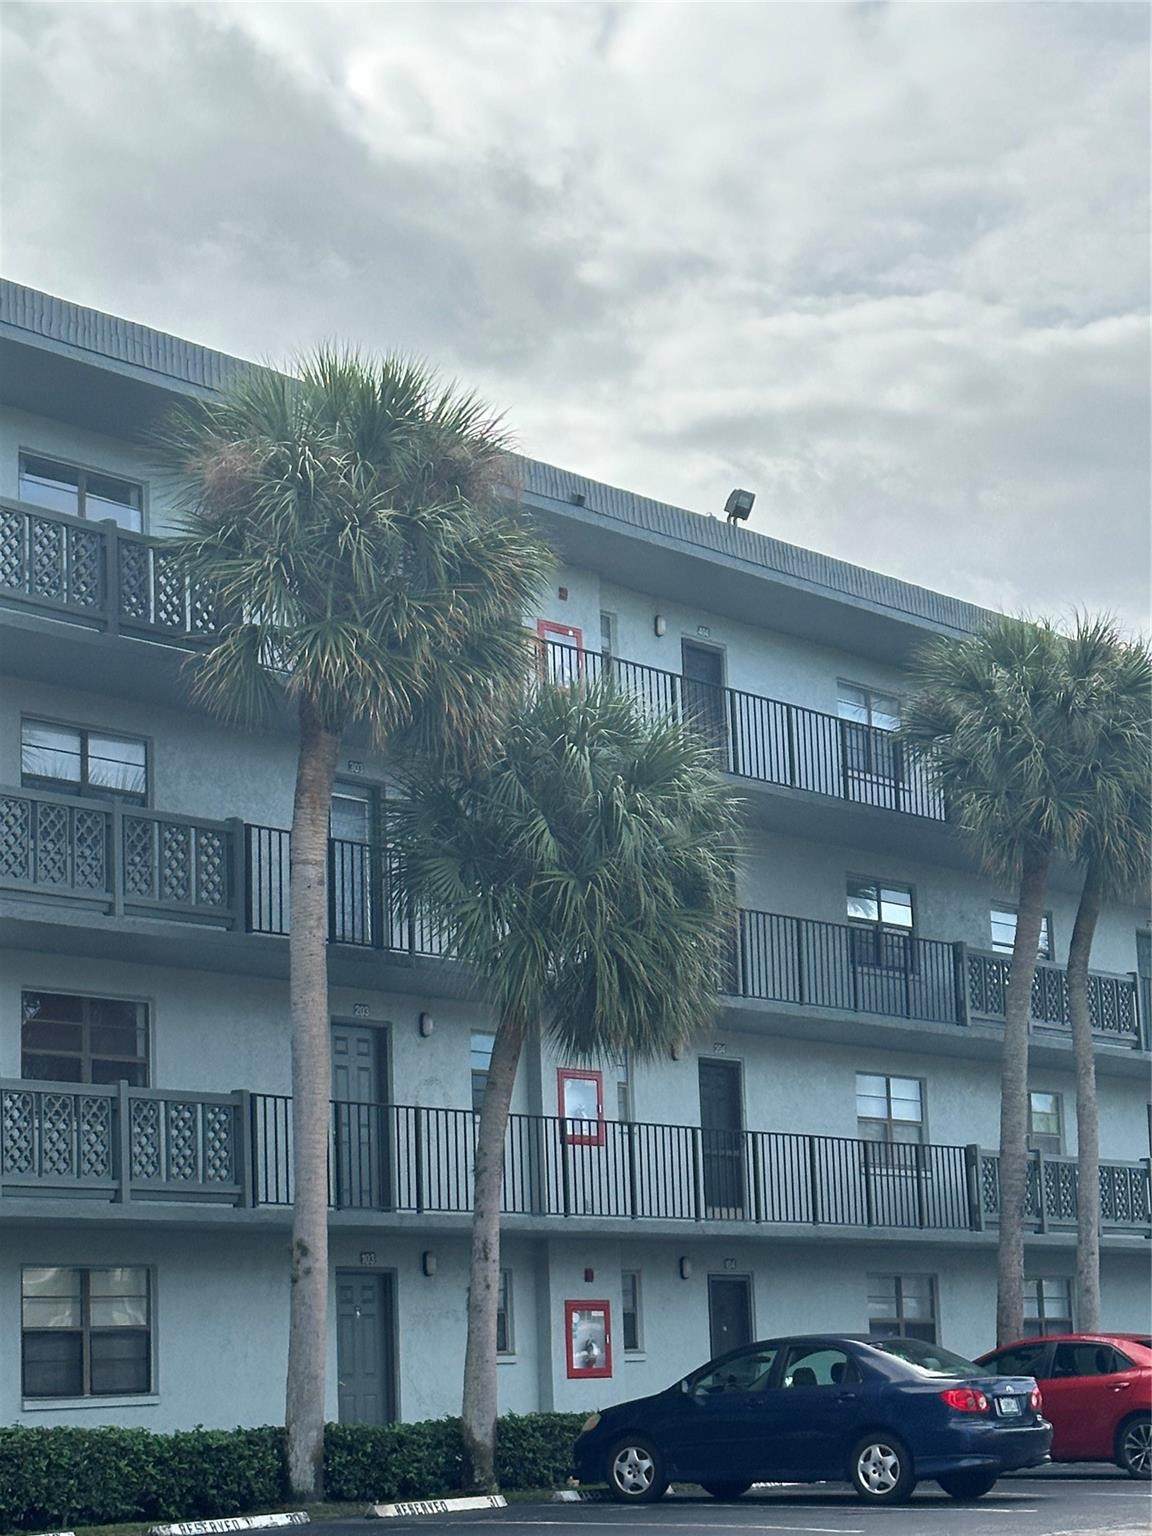
Association Amenities Elevator(s) Pickleball Pool Parking Sauna Tennis Court(s) Association Fee Includes Internet Direction Faces North Lease Amount Frequency Monthly Membership Equity YN Membership Fee Pets Allowed No Property Sub Type Condominium Property Sub Type Additional Condominium Restrictions No TruckNo Trailer Parking Security Features Smoke Detector(s) Senior Community YN No Sewer Public Sewer Stories Total 4 Tenant Pays Association Fees Water Utilities Cable Available View Garden Preserve View YN Yes Waterfront Features None Waterfront YN No

Listing provided courtesy of Century 21 Global Connections: . Listing information © 2026 BeachesMLS


All listings featuring the BMLS logo are provided by BeachesMLS Inc. Copyright ©2026 BeachesMLS, Inc.
IDX information is provided exclusively for consumers' personal, non-commercial use and it may not be used for any purpose other than to identify prospective properties consumers may be interested in purchasing. This information is not verified for authenticity or accuracy and is not guaranteed. Data last updated 2026-10-05T19:36:13.9.
 
https://bt-photos.global.ssl.fastly.net/beaches/orig_boomver_1_B26081680-2.jpg https://bt-photos.global.ssl.fastly.net/beaches/orig_boomver_1_B26081680-2.jpg https://bt-photos.global.ssl.fastly.net/beaches/orig_boomver_1_B26081680-2.jpg
Logo
Bradley Hurst | Illustrated Properties
300 W Indiantown Road
Jupiter FL, 33458