Skip To Content

938 Coral Club Drive , #938

Coral Springs, FL 33071
  • $2,250/mo.
  • STATUS: Active
  • ON SITE: 7 Days
  • MLS #: B26081874
Rental
UPDATED: 20 min ago
$2,250/mo.
Rental
  • 2
    BEDS
  • N/A
    ACRES
  • 2
    BATHS
  • 0
    1/2 BATHS
  • 1,074
    SQFT
Type:
Rentals
Built:
1987
County:

School Information

Elementary School:
Middle School:
High School:

Description

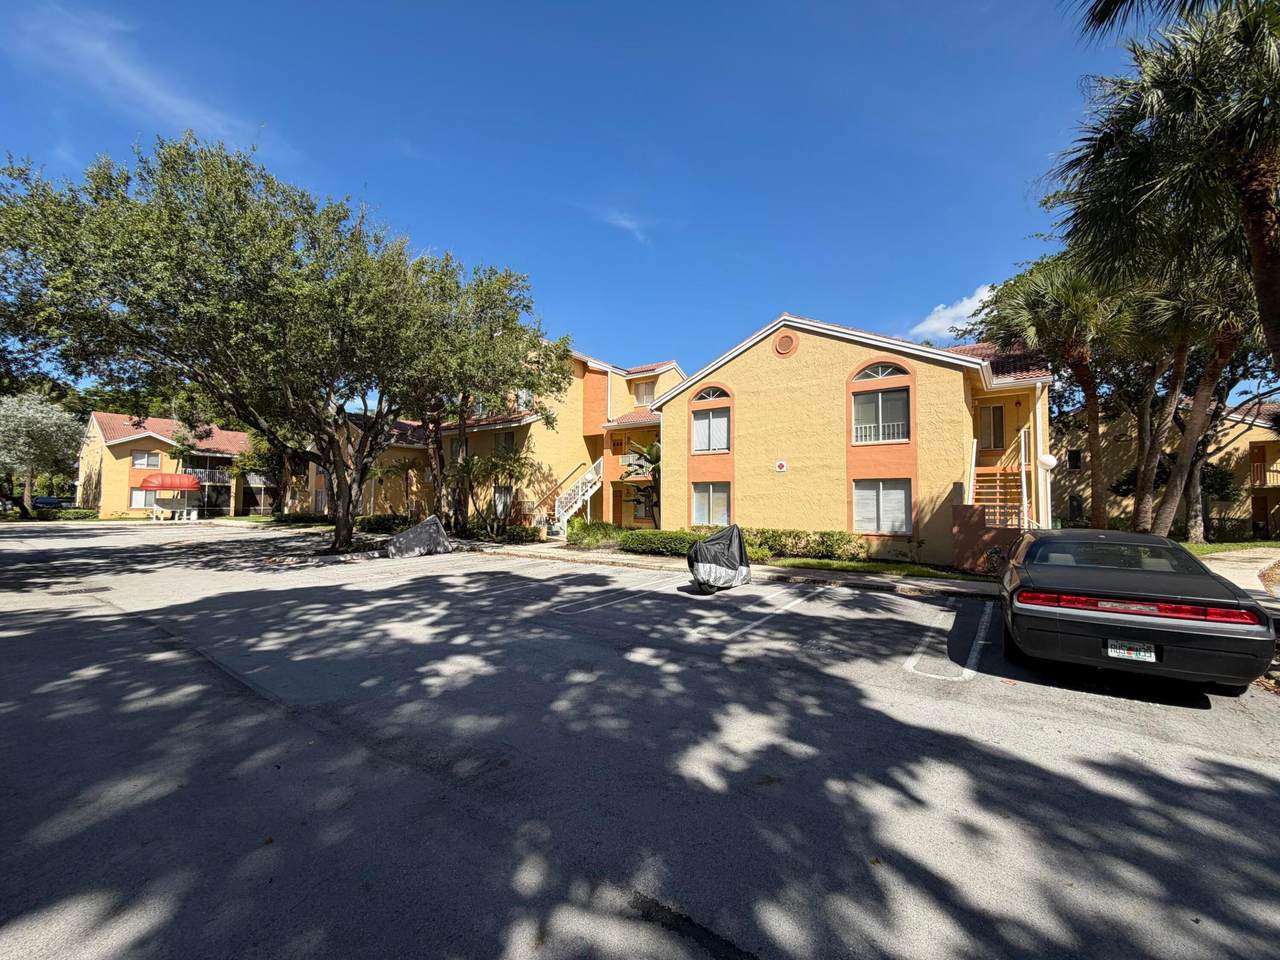
Beautiful remodeled, two-bedroom, two-bathroom condominium situated in the established Napoli Gardens community in Coral Springs. This two-story residence offers 1,074 square feet of finished living space, spacious & Bright providing efficient and comfortable accommodation. Fully upgraded Kitchen with Brand New top of the line stainless steel appliances. Quartz countertops, Modern cabinets, The thoughtful layout features two generously spacious bedrooms and 2 full upgraded bathrooms. Nice view to the pool and Garden. Close to major highways, shopping plazas, restaurants, hospitals & more.



All listings featuring the BMLS logo are provided by BeachesMLS Inc. Copyright ©2026 BeachesMLS, Inc.
IDX information is provided exclusively for consumers' personal, non-commercial use and it may not be used for any purpose other than to identify prospective properties consumers may be interested in purchasing. This information is not verified for authenticity or accuracy and is not guaranteed. Data last updated 2026-10-07T21:36:39.86.
www.bradleyhurst.com/homes/181634885
Print Image

938 Coral Club Drive , #938 Coral Springs, FL 33071

  • Price: $2,250/mo.
  • Status: Active
  • On Site: 7 Days
  • Updated: 20 min ago
  • MLS #: B26081874
2
Beds
2
Baths
0
½ Baths
N/A
Acres
1,074
SQFT
1987
Built
Neighborhood:
Napoli Gardens At Coral Springs
County:
Broward
Area:
Coral Springs
Elementary School:
Maplewood
Middle School:
Ramblewood
High School:
J. P. Taravella
Property Description
Beautiful remodeled, two-bedroom, two-bathroom condominium situated in the established Napoli Gardens community in Coral Springs. This two-story residence offers 1,074 square feet of finished living space, spacious & Bright providing efficient and comfortable accommodation. Fully upgraded Kitchen with Brand New top of the line stainless steel appliances. Quartz countertops, Modern cabinets, The thoughtful layout features two generously spacious bedrooms and 2 full upgraded bathrooms. Nice view to the pool and Garden. Close to major highways, shopping plazas, restaurants, hospitals & more.
Exterior Features

Carport YN No Construction Materials Brick Stucco Entry Level 2 Exterior Features Balcony Outdoor Living Area Other Garage YN No Parking Features Assigned Guest Parking Total 1 Patio And Porch Features Screened Balcony Pool Features Association Pool Private YN No Roof Tile

Interior Features

Appliances Dryer Dishwasher Electric Range Electric Water Heater Disposal Microwave Range Refrigerator Water Heater Washer Building Area Total 1074 Cooling Central Air Ceiling Fan(s) Cooling YN Yes Fireplace YN No Flooring Concrete Laminate Tile Wood Furnished Unfurnished Heating Central Heating YN Yes Interior Features Closet Cabinetry High Ceilings Multiple Primary Suites Pantry Vaulted Ceiling(s) Walk- In Closet(s) Laundry Features Inside Laundry Closet Levels Two Main Level Bathrooms 2 Main Level Bedrooms 2 Rooms Total 3

Property Features

Association Amenities Management Pool Tennis Court(s) Community Features Property Manager On- Site Direction Faces Northwest Lease Amount Frequency Annually Membership Equity YN Membership Fee Occupant Type Vacant Pets Allowed Breed Restrictions Number Limit Pet Fee Size Limit Yes Pets Comments Total Weight Limit Of Pets:40 Property Sub Type Condominium Property Sub Type Additional Condominium Restrictions No BoatsNo Commercial VehiclesNo Trailer Parking Security Features Fire Alarm Senior Community YN No Sewer Public Sewer Stories 2 Stories Total 2 Tenant Pays Cable TV Electricity Internet Utilities Water Available View Garden Pool Water View YN Yes Waterfront YN No

Listing provided courtesy of United Realty Group Inc.: . Listing information © 2026 BeachesMLS


All listings featuring the BMLS logo are provided by BeachesMLS Inc. Copyright ©2026 BeachesMLS, Inc.
IDX information is provided exclusively for consumers' personal, non-commercial use and it may not be used for any purpose other than to identify prospective properties consumers may be interested in purchasing. This information is not verified for authenticity or accuracy and is not guaranteed. Data last updated 2026-10-07T21:36:39.86.
 
https://bt-photos.global.ssl.fastly.net/beaches/1280_boomver_1_B26081874-2.jpg https://bt-photos.global.ssl.fastly.net/beaches/1280_boomver_1_B26081874-2.jpg https://bt-photos.global.ssl.fastly.net/beaches/1280_boomver_1_B26081874-2.jpg
Logo
Bradley Hurst | Illustrated Properties
300 W Indiantown Road
Jupiter FL, 33458