

Skip To Content

8395 SW 73RD Avenue , #423

Miami, FL 33143
  • $3,250/mo.
  • STATUS: Active
  • ON SITE: 9 Days
  • MLS #: B26080600
Rental
UPDATED: 56 min ago
$3,250/mo.
Rental
  • 2
    BEDS
  • N/A
    ACRES
  • 2
    BATHS
  • 0
    1/2 BATHS
  • 1,216
    SQFT
Type:
Rentals
Built:
2008
County:
Area:

School Information

Elementary School:
Middle School:
High School:

Description

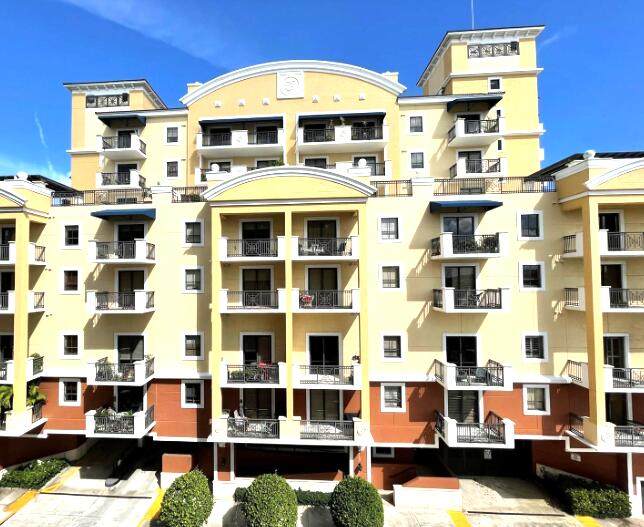
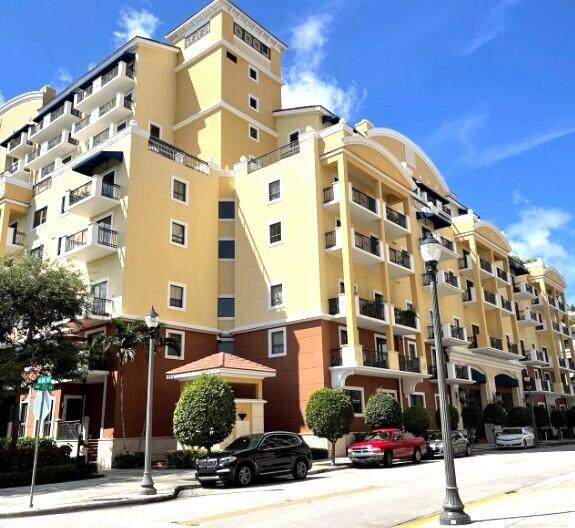
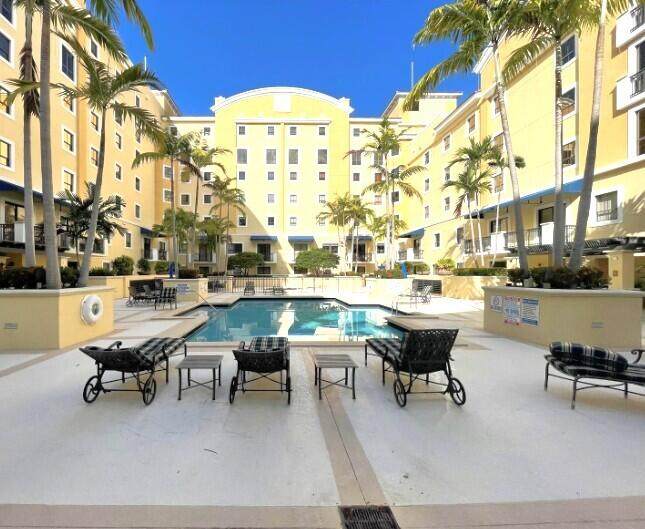
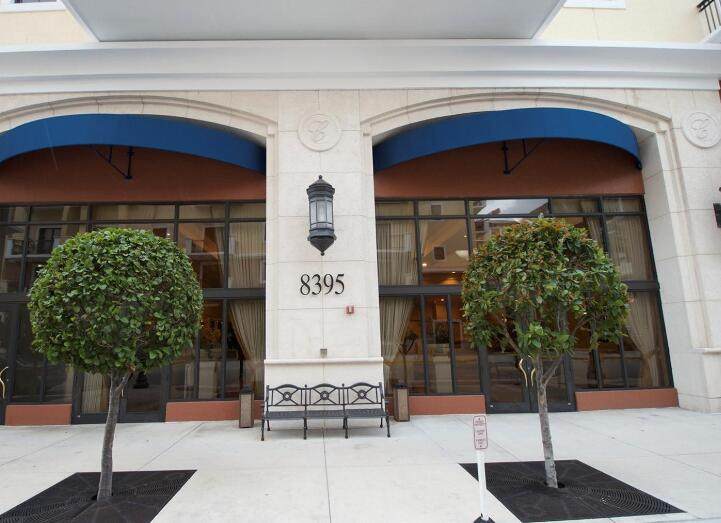
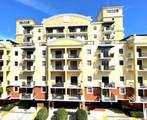
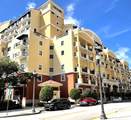
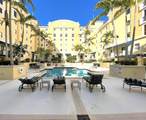
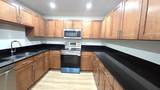
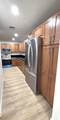
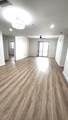
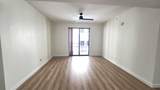
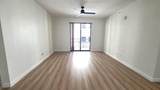
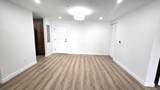
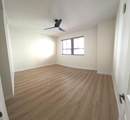
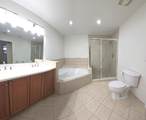
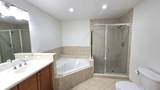
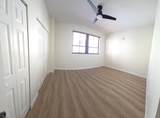
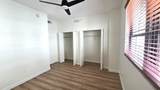
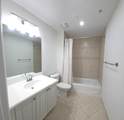
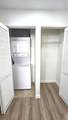
Welcome to luxury high-rise living! This beautifully updated unit features new flooring, appliances, fresh paint, updated bathrooms, modern bedroom fixtures, a new AC system, and energy-efficient LED lighting throughout. Enjoy the convenience of a secure lobby with front desk security, a fully equipped gym, and a large pool and spa for relaxation. Ideally located near shopping, dining, and everyday conveniences, this residence offers comfort, style, and an exceptional lifestyle in a desirable high-rise community. Schedule your showing today!



All listings featuring the BMLS logo are provided by BeachesMLS Inc. Copyright ©2026 BeachesMLS, Inc.
IDX information is provided exclusively for consumers' personal, non-commercial use and it may not be used for any purpose other than to identify prospective properties consumers may be interested in purchasing. This information is not verified for authenticity or accuracy and is not guaranteed. Data last updated 2026-10-05T10:40:33.637.
www.bradleyhurst.com/homes/181554381
Print Image

8395 SW 73RD Avenue , #423 Miami, FL 33143

  • Price: $3,250/mo.
  • Status: Active
  • On Site: 9 Days
  • Updated: 56 min ago
  • MLS #: B26080600
2
Beds
2
Baths
0
½ Baths
N/A
Acres
1,216
SQFT
2008
Built
Neighborhood:
Colonnade At Dadeland Sw Condo
County:
Miami-Dade
Area:
Miami
Elementary School:
Ludlam
Middle School:
South Miami
High School:
South Miami
Property Description
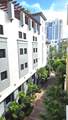
Welcome to luxury high-rise living! This beautifully updated unit features new flooring, appliances, fresh paint, updated bathrooms, modern bedroom fixtures, a new AC system, and energy-efficient LED lighting throughout. Enjoy the convenience of a secure lobby with front desk security, a fully equipped gym, and a large pool and spa for relaxation. Ideally located near shopping, dining, and everyday conveniences, this residence offers comfort, style, and an exceptional lifestyle in a desirable high-rise community. Schedule your showing today!
Exterior Features

Carport YN No Entry Level 4 Exterior Features Balcony None Outdoor Living Area Garage YN No Parking Features Assigned Covered Parking Total 1 Patio And Porch Features Covered Open Balcony Pool Features Association Heated Pool Private YN No Spa YN No

Interior Features

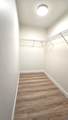
Appliances Dryer Dishwasher Electric Range Electric Water Heater Microwave Oven Range Refrigerator Water Heater Washer Building Area Total 1216 Cooling Central Air Ceiling Fan(s) Electric Cooling YN Yes Fireplace YN No Flooring Laminate Tile Wood Furnished Unfurnished Heating Central Electric Heating YN Yes Interior Features Bathtub Dual Sinks Living / Dining Room Split Bedrooms Soaking Tub Separate Shower Walk- In Closet(s) Laundry Features Inside Laundry Closet In Unit Levels One Main Level Bathrooms 2 Main Level Bedrooms 2 Rooms Total 3

Property Features

Association Amenities Fitness Center Pool Parking Spa / Hot Tub Direction Faces East Lease Amount Frequency Monthly Membership Equity YN Membership Fee Occupant Type Vacant Pets Allowed Breed Restrictions Number Limit Pet Fee Pet Restrictions Size Limit Yes Pets Comments Other Pet Restrictions: Pet HOA approval required. Property Sub Type Condominium Property Sub Type Additional Condominium Restrictions Limited Number Vehicles Security Features Building Security Elevator Secured Fire Sprinkler System Secured Garage / Parking Key Card Entry Lobby Secured Smoke Detector(s) Security Guard Senior Community YN No Sewer Public Sewer Stories 1 Stories Total 6 Tenant Pays Cable TV Electricity Internet Utilities Cable Available Electricity Available Water Available View Garden View YN Yes Waterfront YN No

Listing provided courtesy of PenderWhite Properties Inc: . Listing information © 2026 BeachesMLS


All listings featuring the BMLS logo are provided by BeachesMLS Inc. Copyright ©2026 BeachesMLS, Inc.
IDX information is provided exclusively for consumers' personal, non-commercial use and it may not be used for any purpose other than to identify prospective properties consumers may be interested in purchasing. This information is not verified for authenticity or accuracy and is not guaranteed. Data last updated 2026-10-05T10:40:33.637.
 
https://bt-photos.global.ssl.fastly.net/beaches/orig_boomver_1_B26080600-2.jpg https://bt-photos.global.ssl.fastly.net/beaches/orig_boomver_1_B26080600-2.jpg https://bt-photos.global.ssl.fastly.net/beaches/orig_boomver_1_B26080600-2.jpg
Logo
Bradley Hurst | Illustrated Properties
300 W Indiantown Road
Jupiter FL, 33458