



Skip To Content

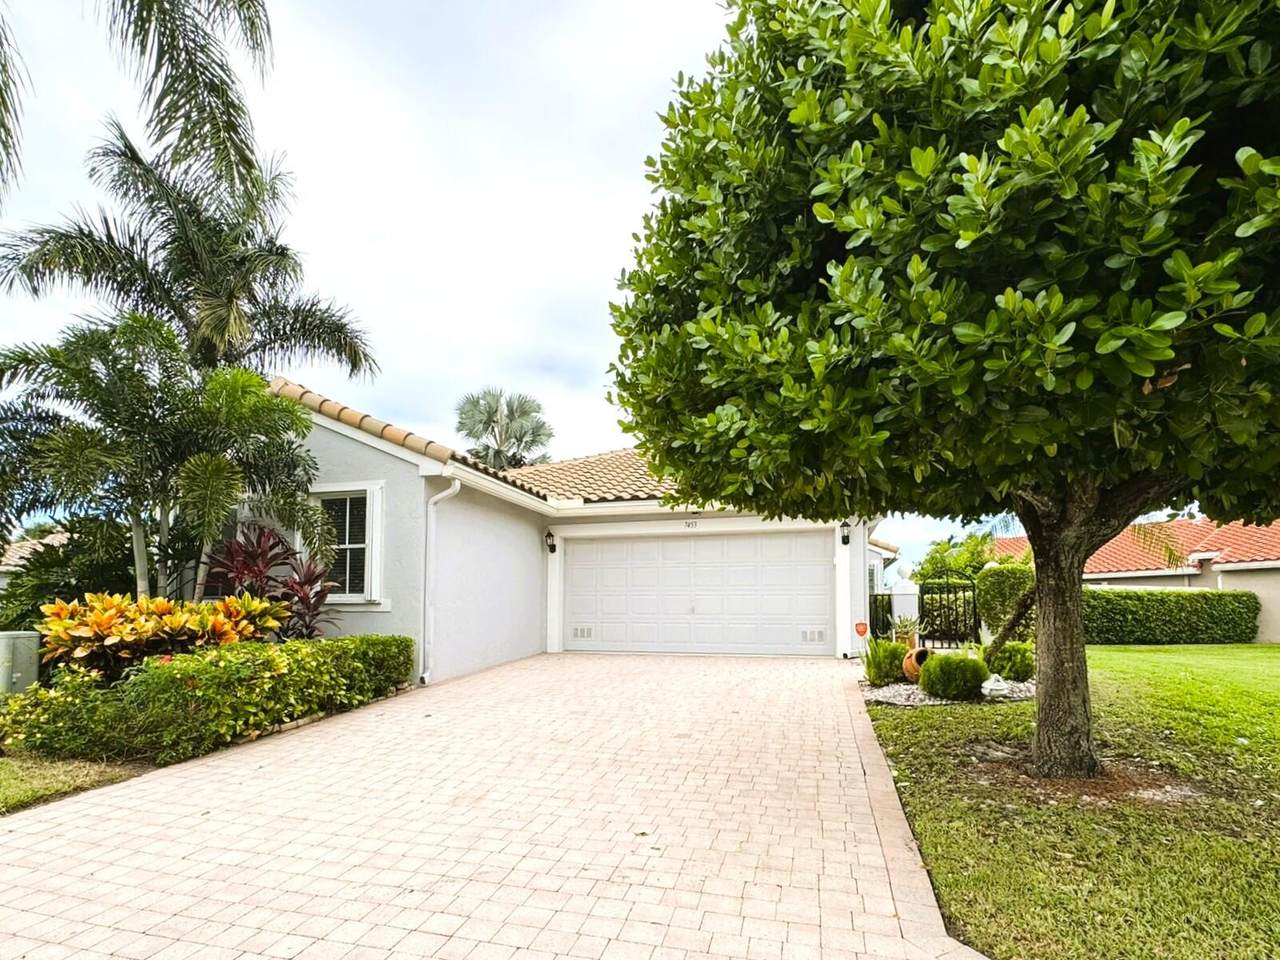
7453 Granville Avenue

Boynton Beach, FL 33437
  • $5,200/mo.
  • STATUS: Active
  • ON SITE: 9 Days
  • MLS #: B26081354
Rental
UPDATED: 172 min ago
$5,200/mo.
Rental
  • 2
    BEDS
  • < 1/4 Acre
    ACRES
  • 2
    BATHS
  • 0
    1/2 BATHS
  • 1,585
    SQFT
Neighborhood:
Type:
Rentals
Built:
1999
County:

School Information

Elementary School:
Middle School:
High School:

Description

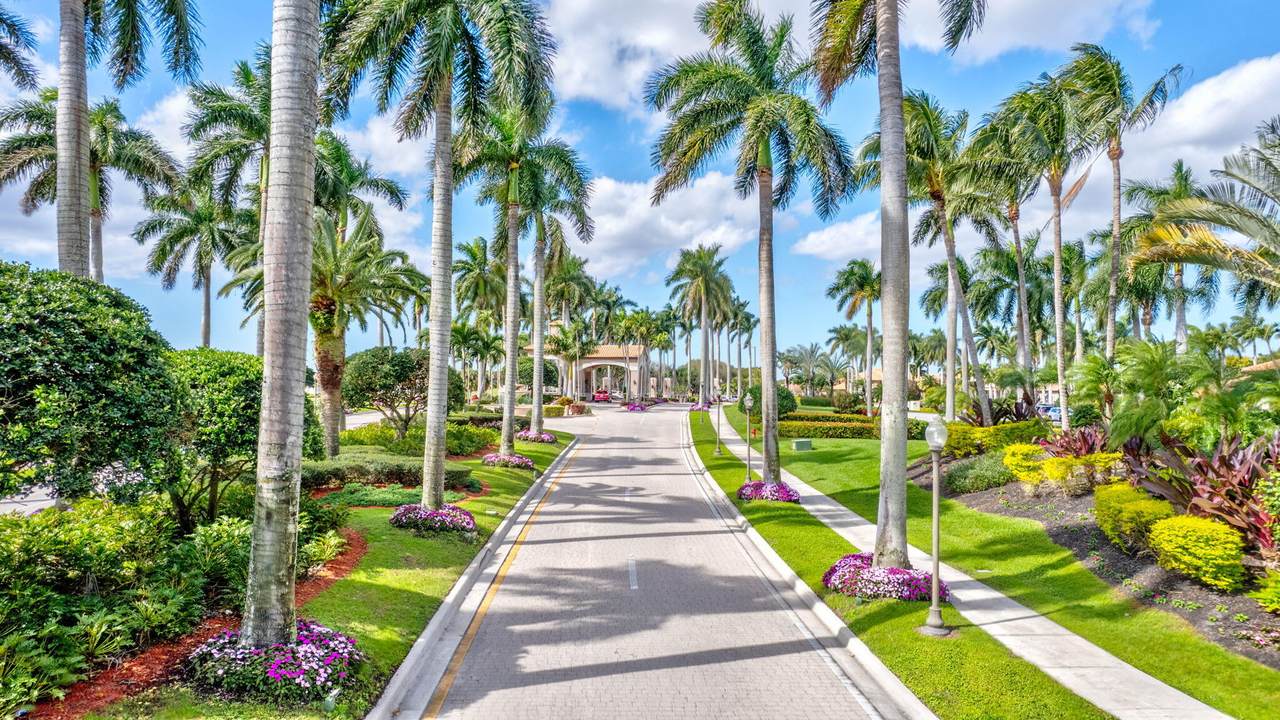
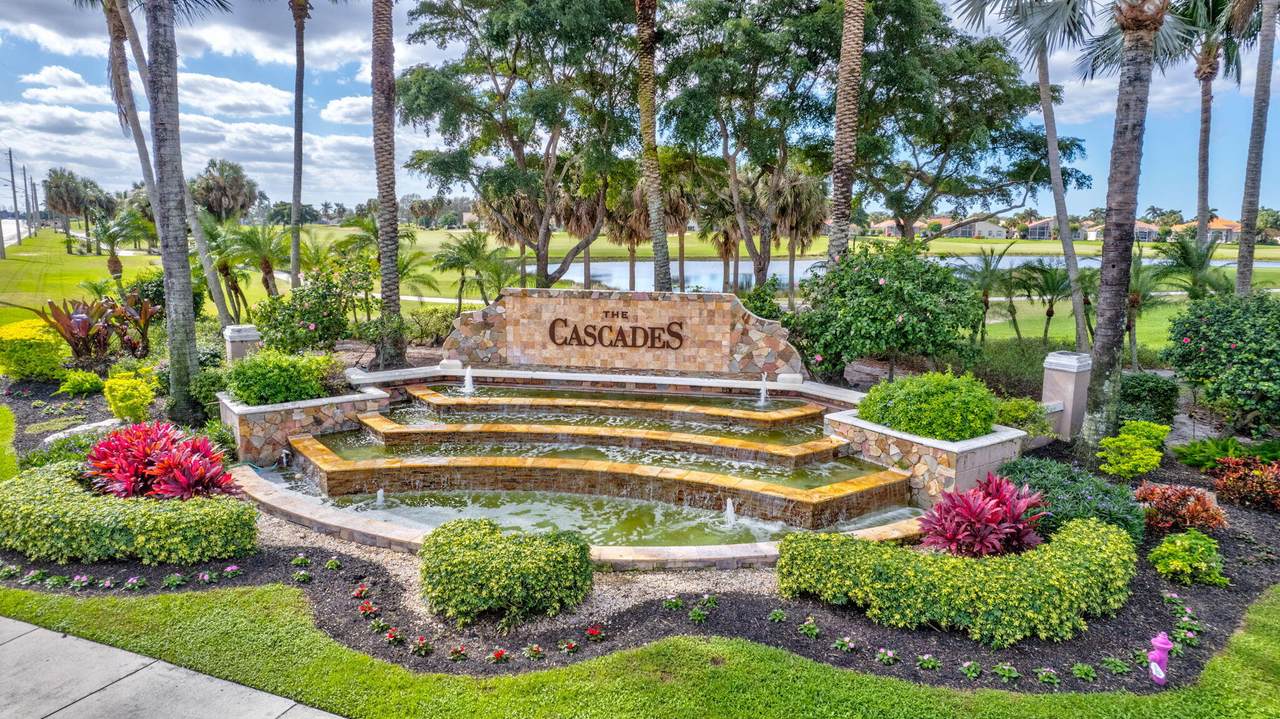
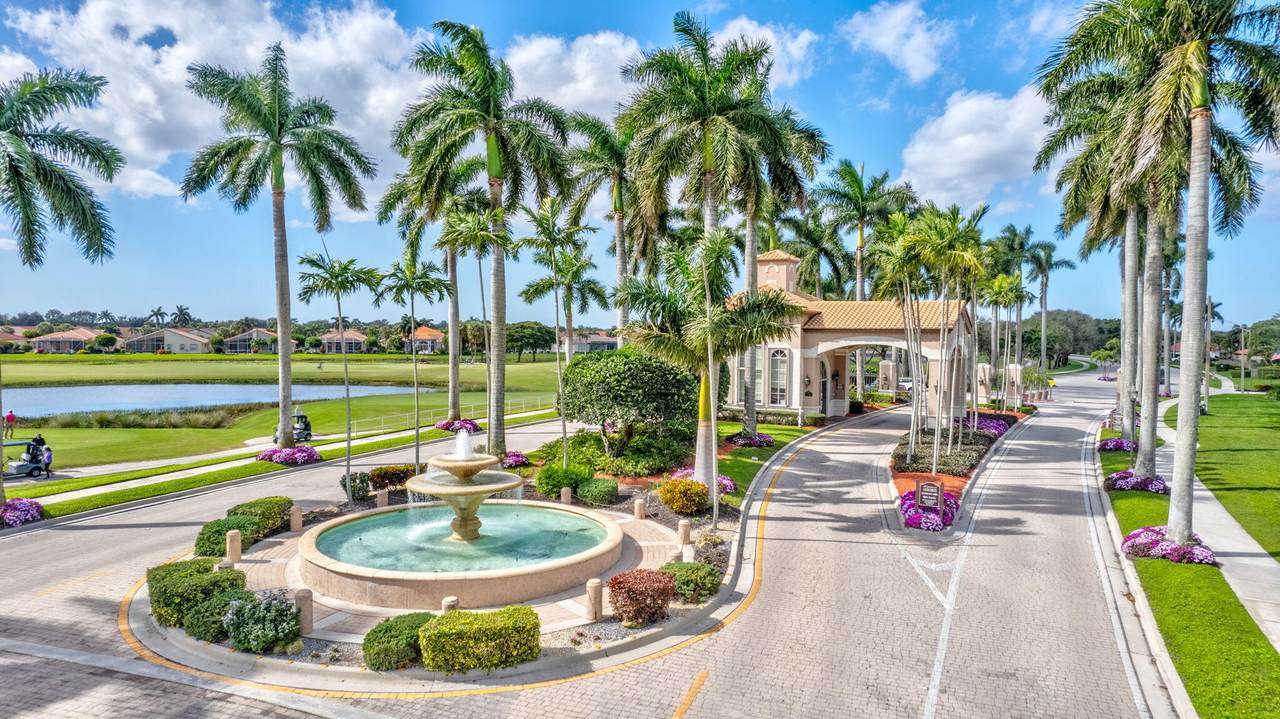
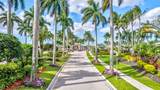
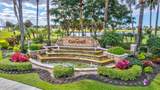
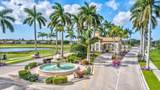
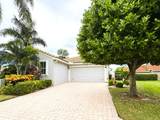
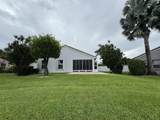
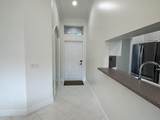
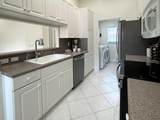
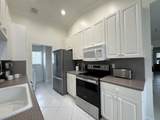
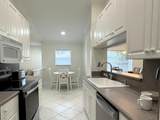
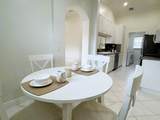
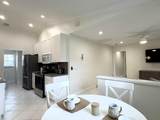
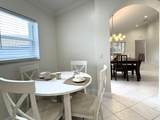
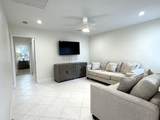
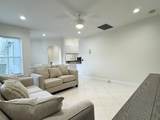
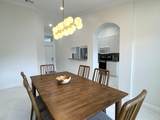
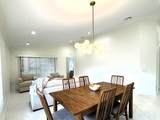
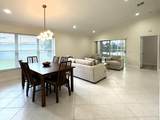
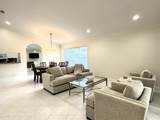
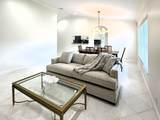
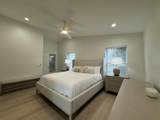
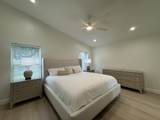
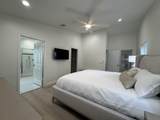
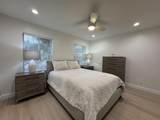
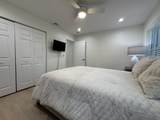
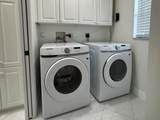
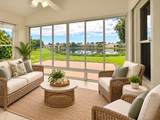
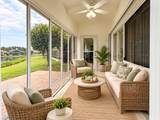
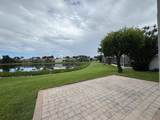
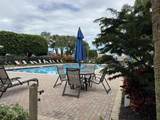
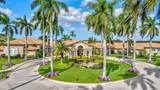
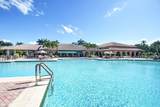
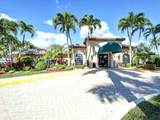
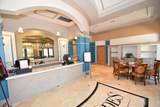
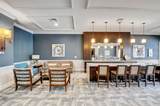
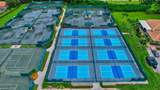
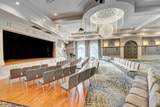
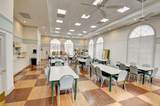
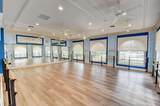
Spend the 2027 season at The Cascades in Boynton Beach and enjoy the perfect South Florida escape! This beautifully furnished, turnkey home is freshly painted and features vaulted ceilings, new LED lighting, new fixtures throughout, new flooring in both bedrooms and all-new furniture. Primary bedroom offers a king bed, guest bedroom a queen, plus a separate den. New Smart TVs throughout, new washer/dryer and new stove/oven. Enjoy resort-style amenities including pickleball, tennis, fitness, yoga, billiards, social activities, an on-site café and live shows throughout the season. Offered fully furnished for 6 months and 1 day. Just bring your suitcase and enjoy!



All listings featuring the BMLS logo are provided by BeachesMLS Inc. Copyright ©2026 BeachesMLS, Inc.
IDX information is provided exclusively for consumers' personal, non-commercial use and it may not be used for any purpose other than to identify prospective properties consumers may be interested in purchasing. This information is not verified for authenticity or accuracy and is not guaranteed. Data last updated 2026-10-07T23:37:27.007.
www.bradleyhurst.com/homes/181602241
Print Image

7453 Granville Avenue Boynton Beach, FL 33437

  • Price: $5,200/mo.
  • Status: Active
  • On Site: 9 Days
  • Updated: 172 min ago
  • MLS #: B26081354
2
Beds
2
Baths
0
½ Baths
< 1/4 Acre
Acres
1,585
SQFT
1999
Built
Neighborhood:
Jones Par D-3
County:
Palm Beach
Area:
Boynton Beach
Elementary School:
Hagen Road
Middle School:
West Boynton
High School:
Park Vista
Property Description
Spend the 2027 season at The Cascades in Boynton Beach and enjoy the perfect South Florida escape! This beautifully furnished, turnkey home is freshly painted and features vaulted ceilings, new LED lighting, new fixtures throughout, new flooring in both bedrooms and all-new furniture. Primary bedroom offers a king bed, guest bedroom a queen, plus a separate den. New Smart TVs throughout, new washer/dryer and new stove/oven. Enjoy resort-style amenities including pickleball, tennis, fitness, yoga, billiards, social activities, an on-site café and live shows throughout the season. Offered fully furnished for 6 months and 1 day. Just bring your suitcase and enjoy!
Exterior Features

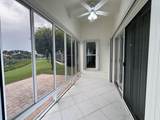
Attached Garage YN Yes Carport YN No Construction Materials Block Entry Level 1 Exterior Features None Outdoor Living Area Garage YN Yes Parking Features Attached Driveway Garage Garage Door Opener Parking Total 4 Patio And Porch Features Covered Patio Screened Pool Features Association Pool Private YN No Roof Tile Spa YN No Window Features Blinds

Interior Features

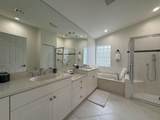
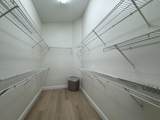
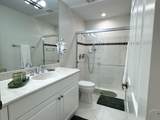
Appliances Dryer Dishwasher Electric Range Electric Water Heater Freezer Disposal Microwave Range Refrigerator Water Heater Washer Building Area Total 2049 Cooling Central Air Ceiling Fan(s) Electric Cooling YN Yes Fireplace YN No Flooring Ceramic Tile Vinyl Furnished Furnished Heating Central Electric Heating YN Yes Interior Features Breakfast Area Bathtub Closet Cabinetry Cathedral Ceiling(s) Dual Sinks Entrance Foyer Garden Tub / Roman Tub High Ceilings Living / Dining Room Custom Mirrors Split Bedrooms Soaking Tub Separate Shower Vaulted Ceiling(s) Walk- In Closet(s) Laundry Features Inside Laundry Room Levels One Main Level Bathrooms 2 Main Level Bedrooms 2 Rooms Total 9

Property Features

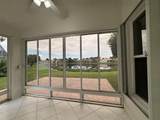
Association Amenities Billiard Room Business Center Clubhouse Fitness Center Management Pickleball Pool Recreation Facilities Restaurant Shuffleboard Court Spa / Hot Tub Sidewalks Tennis Court(s) Trail(s) Association Fee Includes Internet Community Features Home Owners Association Gated Property Manager On- Site Street Lights Sidewalks Direction Faces South Fencing None Lease Amount Frequency Monthly Lot Features Irregular Lot Sprinklers Automatic< 1 /4 Acre Membership Equity YN Membership Fee Occupant Type Vacant Pets Allowed No Property Sub Type Single Family Residence Property Sub Type Additional Single Family Residence Restrictions Exterior AlterationsLimited Number VehiclesNo BoatsNo Commercial VehiclesNo MotorcyclesNo RVNo SmokingNo Truck Road Surface Type Paved Security Features Security System Owned Security System Fire Alarm Gated with Guard Gated Community Smoke Detector(s) Security Guard Senior Community YN Yes Sewer Public Sewer Stories 1 Stories Total 1 Tenant Pays Electricity Insurance Utilities Cable Connected Electricity Connected Natural Gas Not Available Phone Not Available Sewer Available Water Available View Lake Pond Water View YN Yes Waterfront Features Lake Front Pond Waterfront YN Yes

Listing provided courtesy of One Sotheby's International Realty: . Listing information © 2026 BeachesMLS


All listings featuring the BMLS logo are provided by BeachesMLS Inc. Copyright ©2026 BeachesMLS, Inc.
IDX information is provided exclusively for consumers' personal, non-commercial use and it may not be used for any purpose other than to identify prospective properties consumers may be interested in purchasing. This information is not verified for authenticity or accuracy and is not guaranteed. Data last updated 2026-10-07T23:37:27.007.
 
https://bt-photos.global.ssl.fastly.net/beaches/1280_boomver_1_B26081354-2.jpg https://bt-photos.global.ssl.fastly.net/beaches/1280_boomver_1_B26081354-2.jpg https://bt-photos.global.ssl.fastly.net/beaches/1280_boomver_1_B26081354-2.jpg
Logo
Bradley Hurst | Illustrated Properties
300 W Indiantown Road
Jupiter FL, 33458