












































Skip To Content

7111 Dubonnet Drive

Boca Raton, FL 33433
  • $16,000/mo.
  • STATUS: Active
  • ON SITE: 5 Days
  • MLS #: B26081930
New On Site 5 Days Ago
UPDATED: 12 min ago
$16,000/mo.
Rental
  • 3
    BEDS
  • N/A
    ACRES
  • 2
    BATHS
  • 1
    1/2 BATHS
  • 2,748
    SQFT
Neighborhood:
Type:
Rentals
Built:
1988
County:
Area:

School Information

Elementary School:
Middle School:
High School:

Description

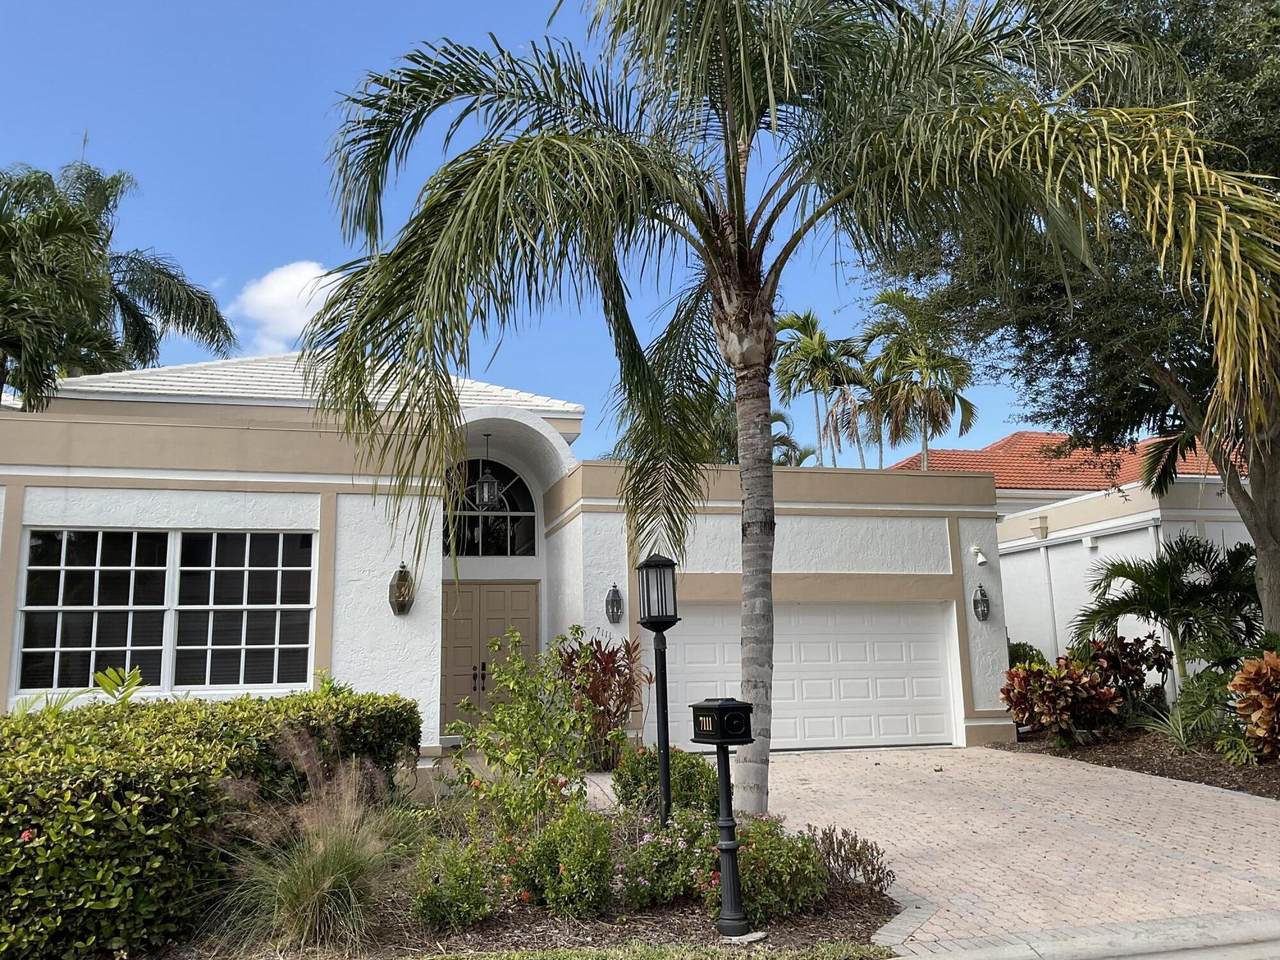
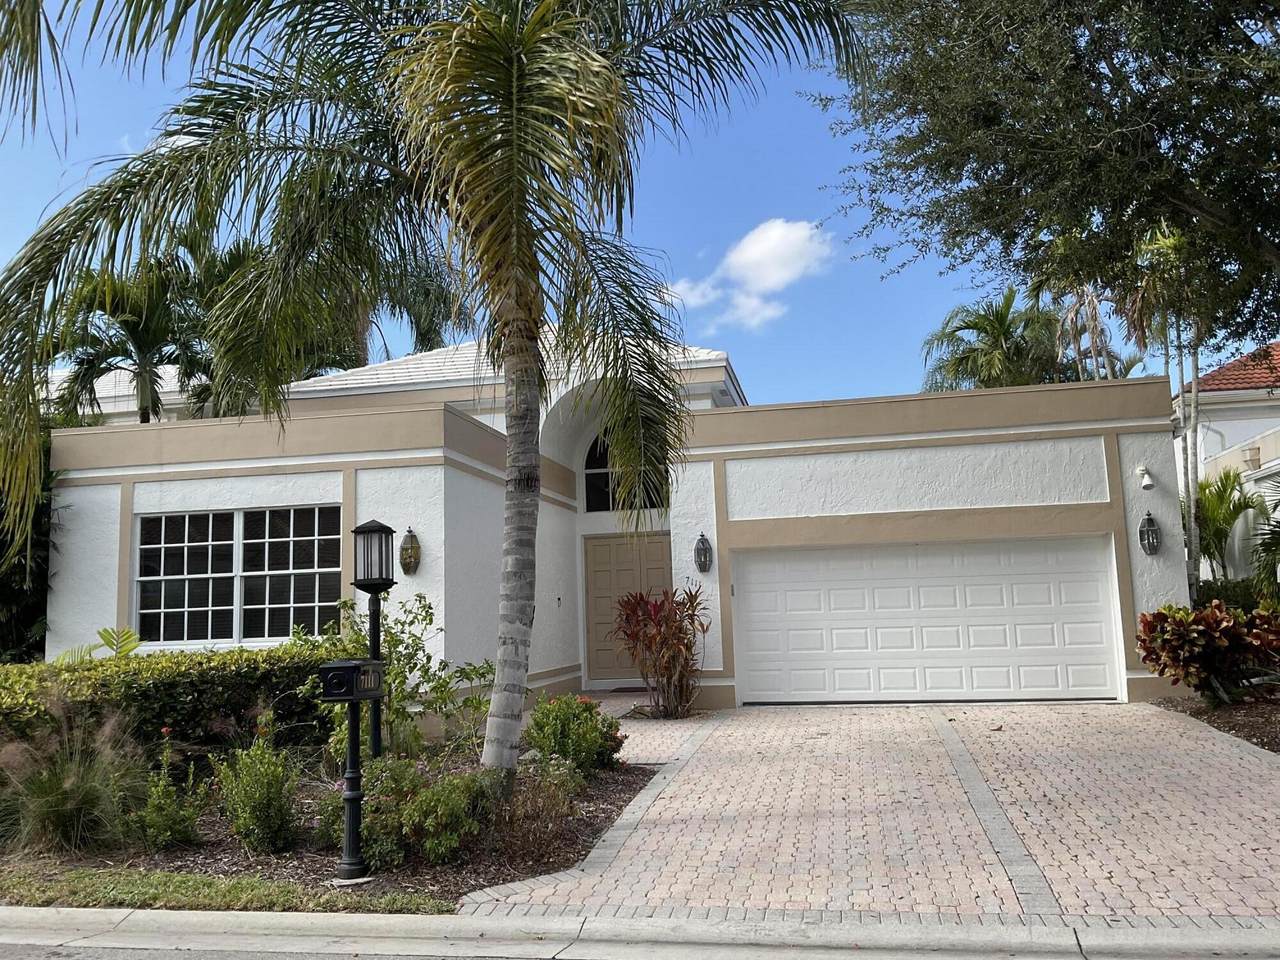
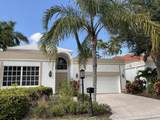
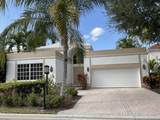
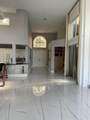
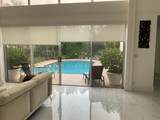
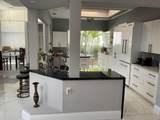
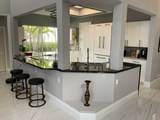
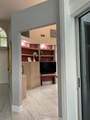
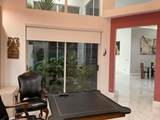
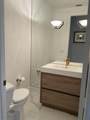
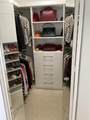
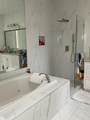
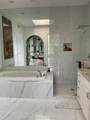
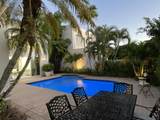
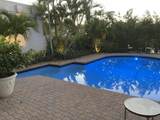
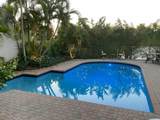
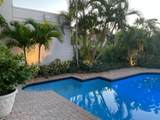
Welcome to this 3-bedroom, 2.5-bath waterfront residence in Boca Grove, offering 2,748 square feet of single-story living. This boutique-style home sits on the waterfront, providing a distinctive setting within the Boca Raton community. The two-car garage provides convenient covered parking and storage. The open floor plan and generous living space make this an excellent choice for those seeking waterfront living without the complexity of a multi-story layout. Available now for lease.GOLF CART INCLUDED



All listings featuring the BMLS logo are provided by BeachesMLS Inc. Copyright ©2026 BeachesMLS, Inc.
IDX information is provided exclusively for consumers' personal, non-commercial use and it may not be used for any purpose other than to identify prospective properties consumers may be interested in purchasing. This information is not verified for authenticity or accuracy and is not guaranteed. Data last updated 2026-10-05T20:37:19.273.
www.bradleyhurst.com/homes/181640158
Print Image

7111 Dubonnet Drive Boca Raton, FL 33433

  • Price: $16,000/mo.
  • Status: Active
  • On Site: 5 Days
  • Updated: 12 min ago
  • MLS #: B26081930
3
Beds
2
Baths
1
½ Baths
N/A
Acres
2,748
SQFT
1988
Built
Neighborhood:
Boca Grove
County:
Palm Beach
Area:
Boca Raton
Elementary School:
Del Prado
Middle School:
Omni
High School:
Spanish River
Property Description
Welcome to this 3-bedroom, 2.5-bath waterfront residence in Boca Grove, offering 2,748 square feet of single-story living. This boutique-style home sits on the waterfront, providing a distinctive setting within the Boca Raton community. The two-car garage provides convenient covered parking and storage. The open floor plan and generous living space make this an excellent choice for those seeking waterfront living without the complexity of a multi-story layout. Available now for lease.GOLF CART INCLUDED
Exterior Features

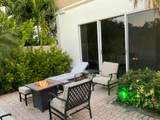
Attached Garage YN Yes Carport YN No Entry Level 1 Exterior Features Barbecue Lighting Garage YN Yes Parking Features Attached Driveway Garage Garage Door Opener Parking Total 2 Pool Features Gas Heat Private Association Heated Pool Private YN Yes Window Features Blinds Sliding

Interior Features

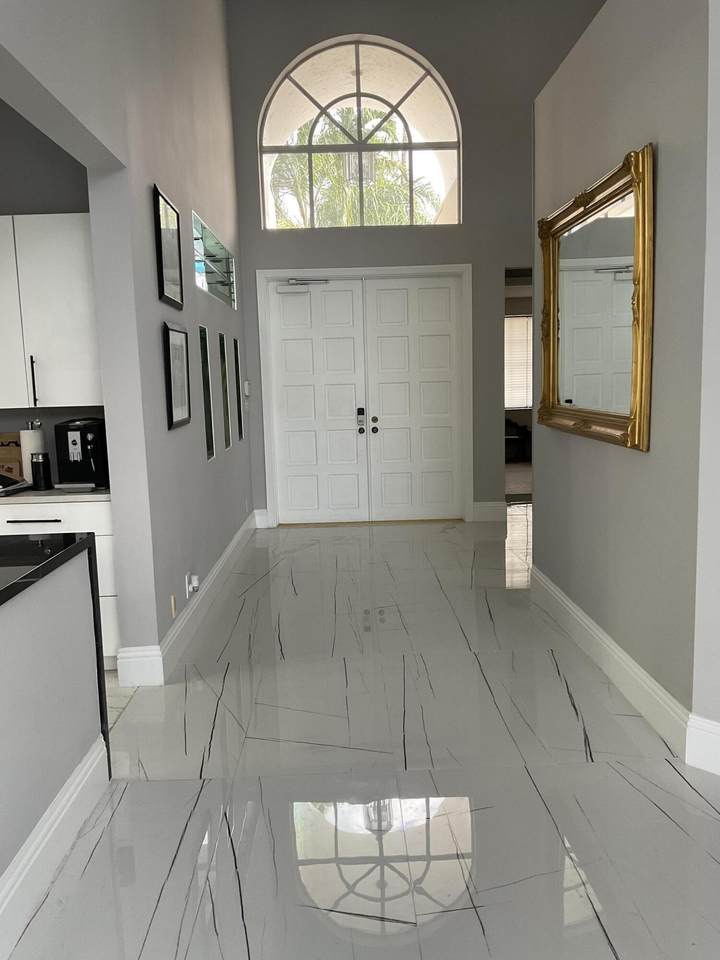
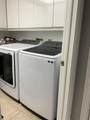
Appliances Cooktop Dryer Dishwasher Electric Cooktop Freezer Oven Range Refrigerator Water Purifier Washer Building Area Total 3189 Cooling Central Air Electric Cooling YN Yes Flooring Ceramic Tile Furnished Furnished Heating Central Heating YN Yes Interior Features Bathtub High Ceilings Main Level Primary Soaking Tub Tub Shower Laundry Features Inside Laundry Closet Levels One Main Level Bathrooms 3 Main Level Bedrooms 3 Rooms Total 9

Property Features

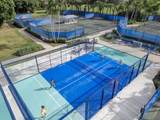
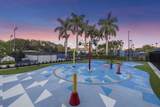
Association Amenities Basketball Court Billiard Room Clubhouse Community Kitchen Dog Park Fitness Center Golf Course Management Playground Pickleball Pool Putting Green(s) Recreation Facilities Restaurant Sauna Spa / Hot Tub Sidewalks Tennis Court(s) Association Fee Includes Internet Community Features Home Owners Association Gated Property Manager On- Site Street Lights Direction Faces East Lease Amount Frequency Monthly Lot Features Cul- De- Sac Sprinklers Automatic Membership Equity YN Membership Fee Occupant Type Owner Pets Allowed Pet Fee Pet Restrictions Size Limit Yes Property Sub Type Single Family Residence Property Sub Type Additional Single Family Residence Restrictions No BoatsNo Commercial VehiclesNo RVNo Trailer Parking Security Features Security System Building Security Gated with Guard Gated Community Security Guard Senior Community YN No Sewer Public Sewer Stories 1 Stories Total 1 Tenant Pays Electricity Gas Water Utilities Cable Connected Electricity Connected View Pond Pool Water View YN Yes Waterfront Features Pond Waterfront YN Yes

Listing provided courtesy of Regency Realty Services: . Listing information © 2026 BeachesMLS


All listings featuring the BMLS logo are provided by BeachesMLS Inc. Copyright ©2026 BeachesMLS, Inc.
IDX information is provided exclusively for consumers' personal, non-commercial use and it may not be used for any purpose other than to identify prospective properties consumers may be interested in purchasing. This information is not verified for authenticity or accuracy and is not guaranteed. Data last updated 2026-10-05T20:37:19.273.
 
https://bt-photos.global.ssl.fastly.net/beaches/1280_boomver_1_B26081930-2.jpg https://bt-photos.global.ssl.fastly.net/beaches/1280_boomver_1_B26081930-2.jpg https://bt-photos.global.ssl.fastly.net/beaches/1280_boomver_1_B26081930-2.jpg
Logo
Bradley Hurst | Illustrated Properties
300 W Indiantown Road
Jupiter FL, 33458