


Skip To Content

4825 Chantilly Road

Lake Worth, FL 33467
  • $3,400/mo.
  • STATUS: Active
  • ON SITE: 11 Days
  • MLS #: B26080492
Rental
UPDATED: 61 min ago
$3,400/mo.
Rental
  • 3
    BEDS
  • < 1/4 Acre
    ACRES
  • 2
    BATHS
  • 1
    1/2 BATHS
  • 1,826
    SQFT
Type:
Rentals
Built:
2023
County:
Area:

School Information

Elementary School:
Middle School:
High School:

Description

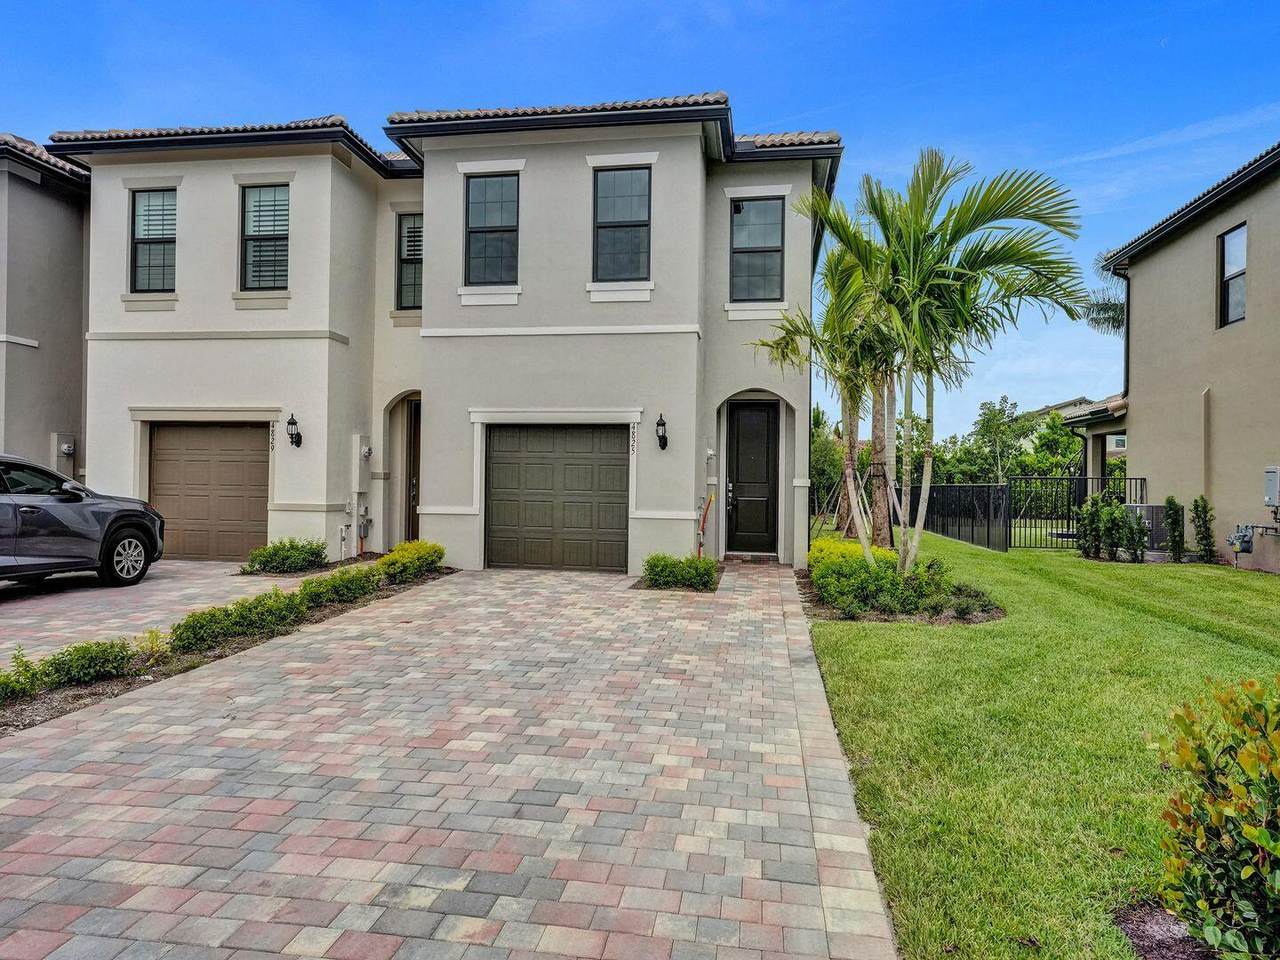
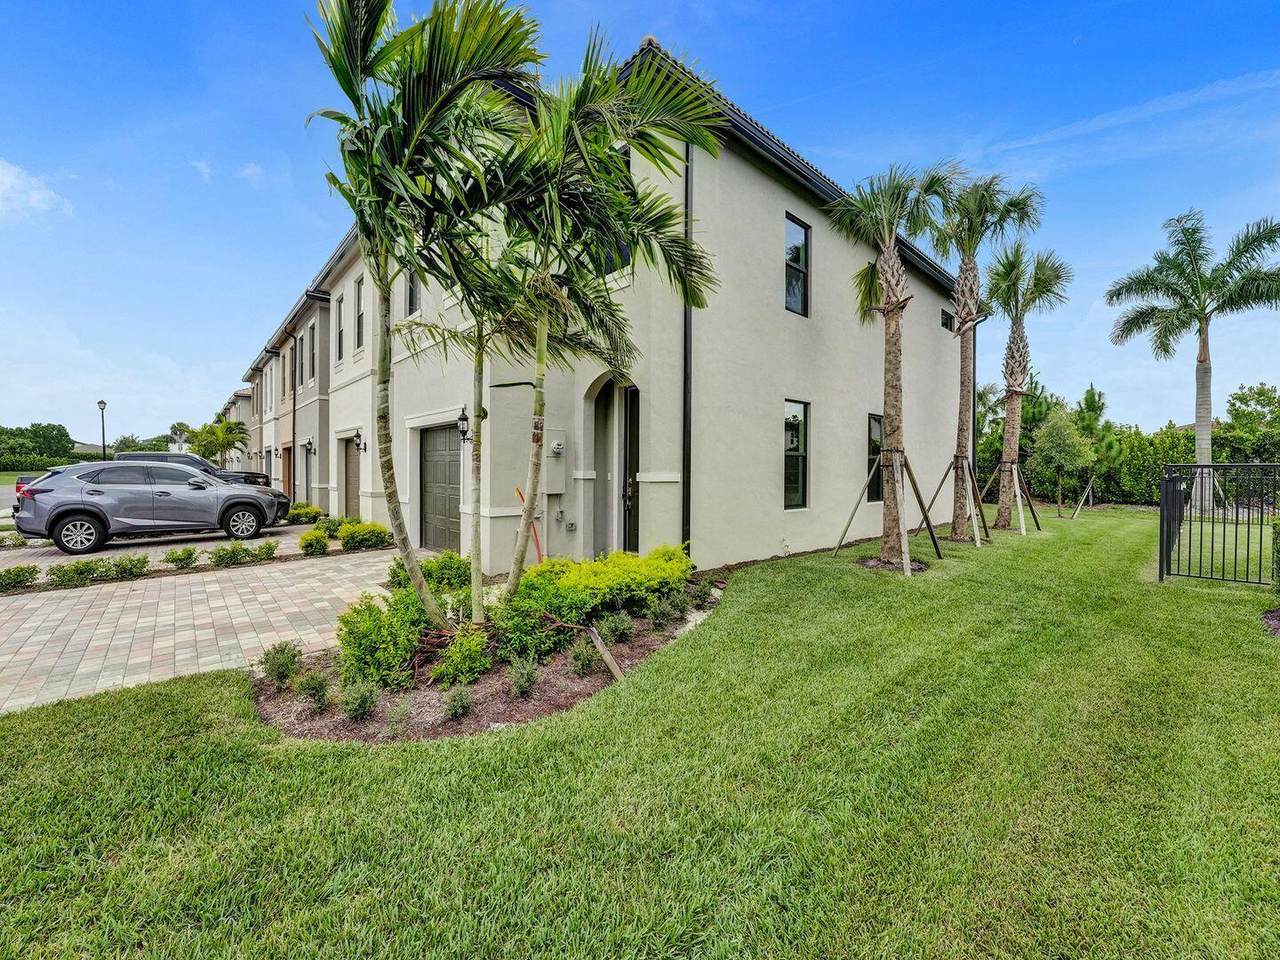
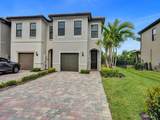
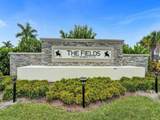
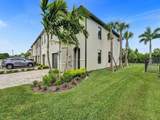
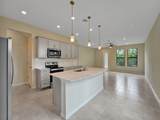
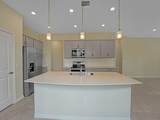
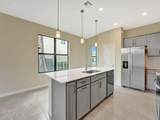
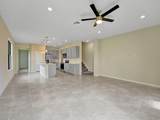
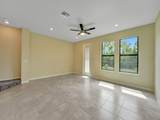
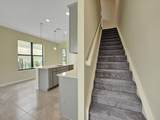
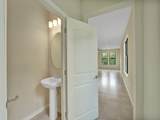
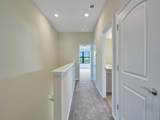
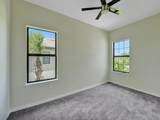
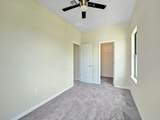
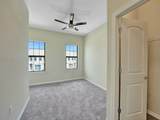
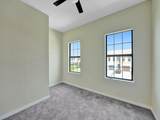
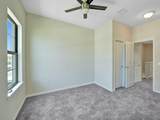
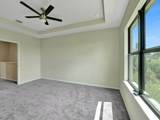
This three-bedroom, 2.5-bath townhouse in Fields at Gulfstream Polo offers 1,826 square feet of comfortable living space. The single-story layout provides convenient, accessible floor planning with one garage stall for vehicle parking. Located in Lake Worth, this rental townhouse combines practical design with manageable proportions, making it an efficient choice for those seeking a straightforward lease arrangement.



All listings featuring the BMLS logo are provided by BeachesMLS Inc. Copyright ©2026 BeachesMLS, Inc.
IDX information is provided exclusively for consumers' personal, non-commercial use and it may not be used for any purpose other than to identify prospective properties consumers may be interested in purchasing. This information is not verified for authenticity or accuracy and is not guaranteed. Data last updated 2026-10-07T20:36:32.2.
www.bradleyhurst.com/homes/181547927
Print Image

4825 Chantilly Road Lake Worth, FL 33467

  • Price: $3,400/mo.
  • Status: Active
  • On Site: 11 Days
  • Updated: 61 min ago
  • MLS #: B26080492
3
Beds
2
Baths
1
½ Baths
< 1/4 Acre
Acres
1,826
SQFT
2023
Built
Neighborhood:
Fields At Gulfstream Polo Pud Plat Six
County:
Palm Beach
Area:
Lake Worth
Elementary School:
Discovery Key
Middle School:
Woodlands
High School:
Dr. Joaquin Garcia
Property Description
This three-bedroom, 2.5-bath townhouse in Fields at Gulfstream Polo offers 1,826 square feet of comfortable living space. The single-story layout provides convenient, accessible floor planning with one garage stall for vehicle parking. Located in Lake Worth, this rental townhouse combines practical design with manageable proportions, making it an efficient choice for those seeking a straightforward lease arrangement.
Exterior Features

Attached Garage YN Yes Carport YN No Construction Materials Stucco Entry Level 1 Exterior Features Lighting Outdoor Living Area Other Garage YN Yes Parking Features Attached Driveway Garage Guest Parking Total 1 Patio And Porch Features Patio Pool Features Association Pool Private YN No Roof Tile

Interior Features

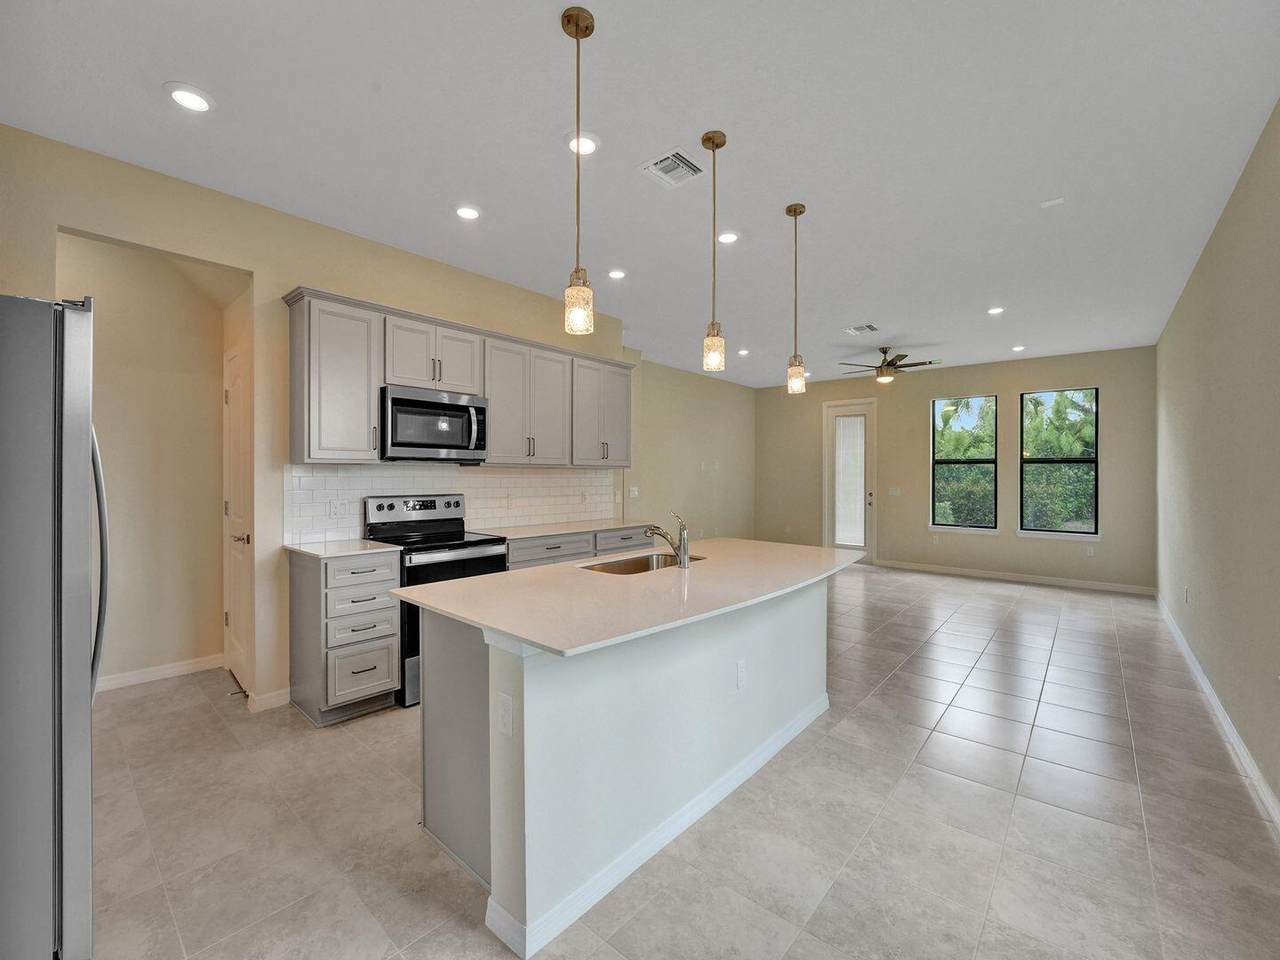
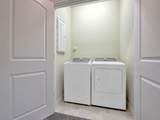
Appliances Dryer Dishwasher Electric Range Ice Maker Microwave Range Refrigerator Washer Building Area Total 2100 Cooling Central Air Ceiling Fan(s) Cooling YN Yes Fireplace YN No Flooring Carpet Concrete Tile Furnished Unfurnished Heating Central Electric Natural Gas Heating YN Yes Interior Features Kitchen Island Pantry Split Bedrooms Upper Level Primary Walk- In Closet(s) Laundry Features Inside Laundry Closet Laundry Room In Unit Levels Two Main Level Bathrooms 2 Main Level Bedrooms 2 Rooms Total 3

Property Features

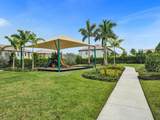
Association Amenities Playground Park Pool Community Features Home Owners Association Gated Direction Faces East Lease Amount Frequency Monthly Lot Features < 1 /4 Acre Occupant Type Vacant Pets Allowed Breed Restrictions Pet Fee Yes Pets Comments Other Pet Restrictions: Small dogs under 25 pounds Property Sub Type Townhouse Property Sub Type Additional Townhouse Security Features Gated Community Smoke Detector(s) Senior Community YN No Sewer Public Sewer Stories 2 Stories Total 1 Tenant Pays Cable TV Electricity Internet Sewer Water Waterfront YN No

Listing provided courtesy of Coldwell Banker Splendor Realt: . Listing information © 2026 BeachesMLS


All listings featuring the BMLS logo are provided by BeachesMLS Inc. Copyright ©2026 BeachesMLS, Inc.
IDX information is provided exclusively for consumers' personal, non-commercial use and it may not be used for any purpose other than to identify prospective properties consumers may be interested in purchasing. This information is not verified for authenticity or accuracy and is not guaranteed. Data last updated 2026-10-07T20:36:32.2.
 
https://bt-photos.global.ssl.fastly.net/beaches/1280_boomver_1_B26080492-2.jpg https://bt-photos.global.ssl.fastly.net/beaches/1280_boomver_1_B26080492-2.jpg https://bt-photos.global.ssl.fastly.net/beaches/1280_boomver_1_B26080492-2.jpg
Logo
Bradley Hurst | Illustrated Properties
300 W Indiantown Road
Jupiter FL, 33458