






Skip To Content

3521 Glenwood Court

Delray Beach, FL 33445
  • $26,900/mo.
  • STATUS: Active
  • ON SITE: 10 Days
  • MLS #: B26080229
Rental
UPDATED: 49 min ago
$26,900/mo.
Rental
  • 4
    BEDS
  • 0.74
    ACRES
  • 4
    BATHS
  • 1
    1/2 BATHS
  • 4,657
    SQFT
Type:
Rentals
Built:
1984
County:
Area:

School Ratings & Info

Description

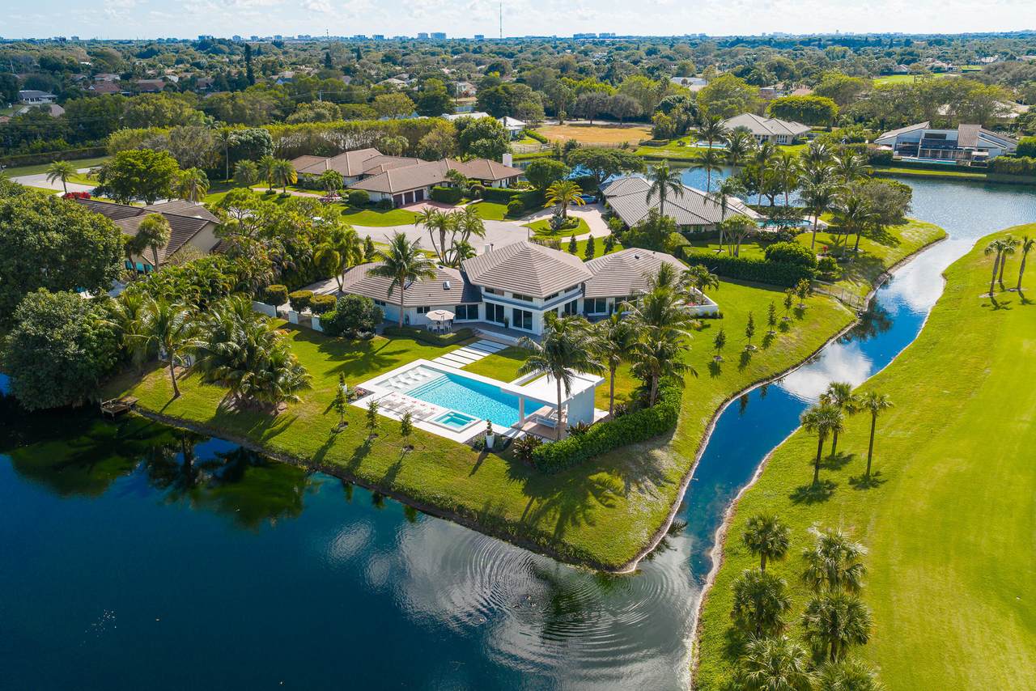
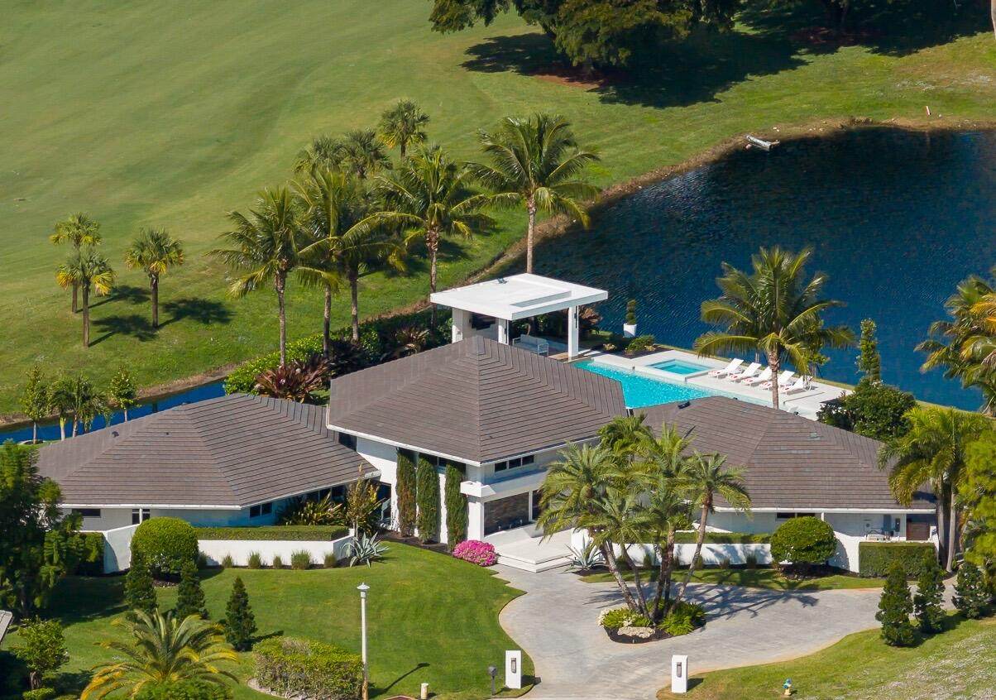
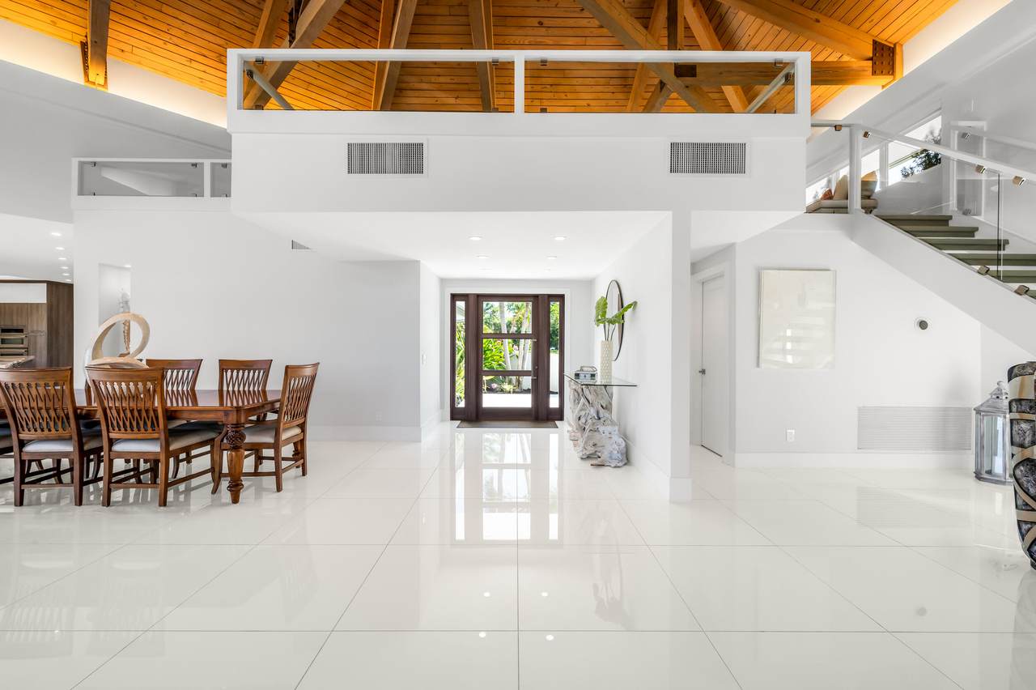
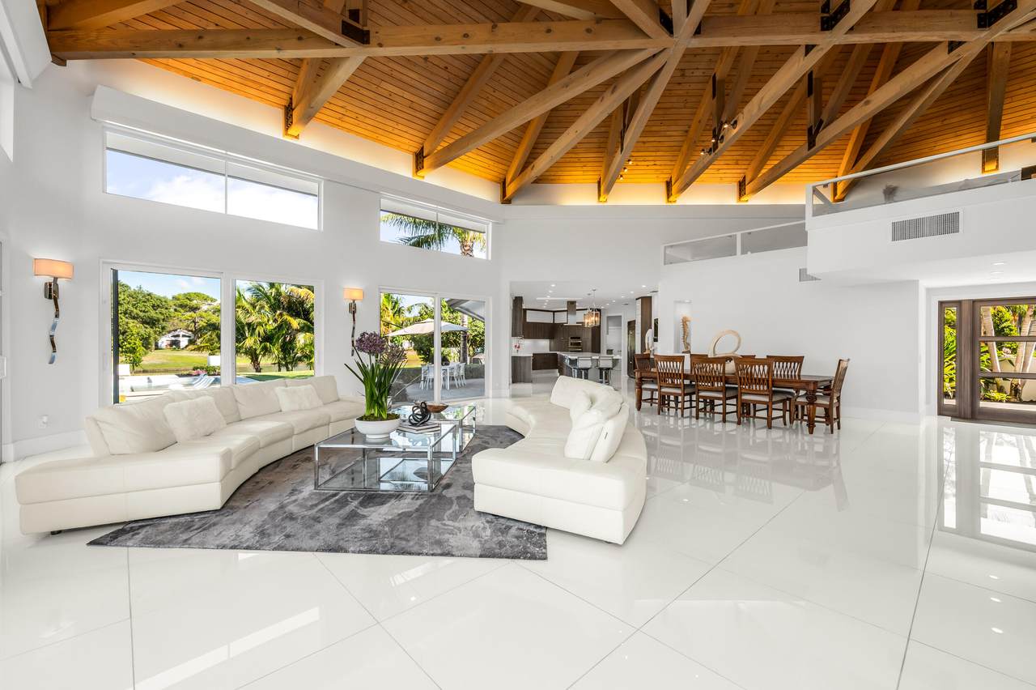
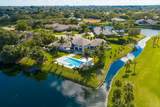
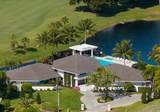
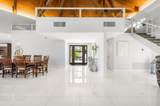
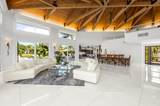
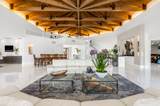
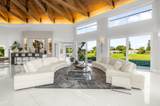
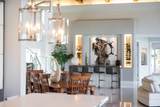
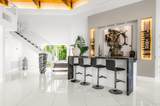
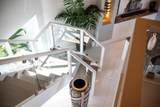
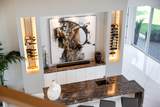
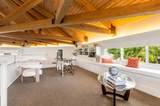
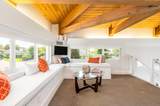
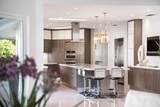
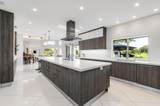
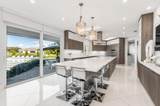
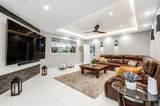
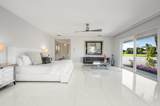
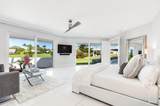
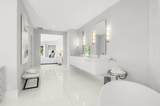
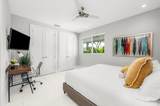
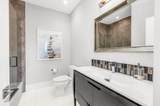
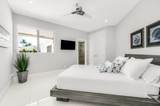
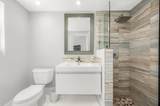
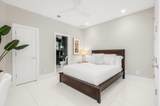
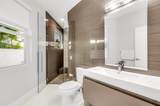
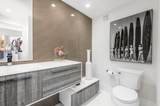
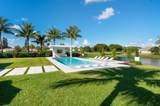
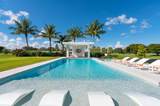
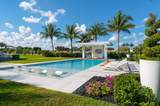
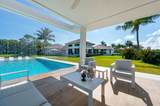
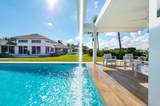
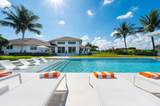
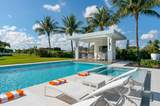
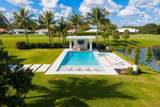
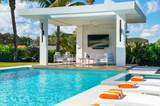
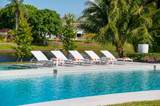
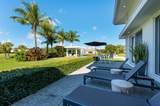
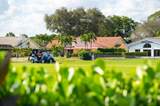
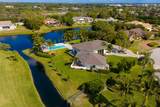
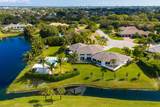
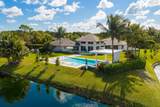
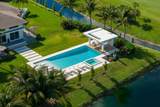
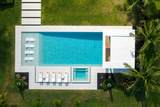
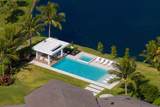
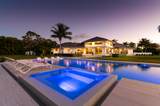
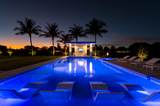
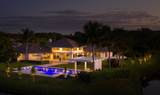
Experience resort-style living in this sought-after contemporary estate nestled amongst the lakes and fairways of the prestigious Seagate Country Club, just minutes away from downtown Delray Beach and the beaches. Designed for both luxury and entertaining lifestyles in this open floor plan featuring 4 private suites, media room, chef's kitchen, and office, adorned by soaring ceilings and complemented with white glass floors. The spacious primary suite boasts a large spa-like soaker tub with additional guest suites, each with full ensuites, promises guests a dreamy night's sleep. Flat screen tv's accompanied by a Sonos audio system are found throughout this fully furnished turn-key residence. Step outside to your own private resort-style salt water pool with cascading waterfall, entertaining loggia, and spill-over spa/cold plunge. Situated on 3/4 acres, this property offers stunning private grounds overlooking a pristine lake and golf course views only adding to the allure of this finely appointed estate. Seasonal and Annual lease is available. [Rates per month: Annual @ $26,900 / Season @ $37,900]



All listings featuring the BMLS logo are provided by BeachesMLS Inc. Copyright ©2026 BeachesMLS, Inc.
IDX information is provided exclusively for consumers' personal, non-commercial use and it may not be used for any purpose other than to identify prospective properties consumers may be interested in purchasing. This information is not verified for authenticity or accuracy and is not guaranteed. Data last updated 2026-10-05T18:39:47.777.
www.bradleyhurst.com/homes/181523068
Print Image

3521 Glenwood Court Delray Beach, FL 33445

  • Price: $26,900/mo.
  • Status: Active
  • On Site: 10 Days
  • Updated: 49 min ago
  • MLS #: B26080229
4
Beds
4
Baths
1
½ Baths
0.74
Acres
4,657
SQFT
1984
Built
Neighborhood:
Seagate Golf At The Hamlet
County:
Palm Beach
Area:
Delray Beach
Property Description
Experience resort-style living in this sought-after contemporary estate nestled amongst the lakes and fairways of the prestigious Seagate Country Club, just minutes away from downtown Delray Beach and the beaches. Designed for both luxury and entertaining lifestyles in this open floor plan featuring 4 private suites, media room, chef's kitchen, and office, adorned by soaring ceilings and complemented with white glass floors. The spacious primary suite boasts a large spa-like soaker tub with additional guest suites, each with full ensuites, promises guests a dreamy night's sleep. Flat screen tv's accompanied by a Sonos audio system are found throughout this fully furnished turn-key residence. Step outside to your own private resort-style salt water pool with cascading waterfall, entertaining loggia, and spill-over spa/cold plunge. Situated on 3/4 acres, this property offers stunning private grounds overlooking a pristine lake and golf course views only adding to the allure of this finely appointed estate. Seasonal and Annual lease is available. [Rates per month: Annual @ $26,900 / Season @ $37,900]
Exterior Features

Attached Garage YN Yes Carport YN No Exterior Features Barbecue Garden Lighting Outdoor Living Area Garage YN Yes Parking Features Attached Circular Driveway Driveway Garage Garage Door Opener Parking Total 2.5 Patio And Porch Features Patio Pool Features Heated Pool / Spa Combo Salt Water Pool Private YN Yes Roof Concrete Tile Spa Features Heated In Ground Spa YN Yes

Interior Features

Appliances Cooktop Dryer Dishwasher Electric Water Heater Disposal Microwave Oven Refrigerator Water Heater Washer Building Area Total 5375 Cooling Central Air Cooling YN Yes Fireplace YN No Flooring Tile Furnished Furnished Heating Central Heating YN Yes Interior Features Wet Bar Bathtub Closet Cabinetry Central Vacuum Dual Sinks Entrance Foyer Kitchen Island Main Level Primary Pantry Sitting Area in Primary Soaking Tub Separate Shower Vaulted Ceiling(s) Bar Walk- In Closet(s) Laundry Features Inside Main Level Bathrooms 5 Main Level Bedrooms 4

Property Features

Community Features Home Owners Association Gated Street Lights Direction Faces Southeast Frontage Length 380.00 Frontage Type Waterfront Irrigation Source Well Lease Amount Frequency One Time Lease Term Other Lot Features Cul- De- Sac Landscaped On Golf Course Oversized Lot Sprinklers Automatic Sprinkler System Membership Equity YN Membership Fee Other Structures Pergola Pets Allowed No Property Sub Type Single Family Residence Property Sub Type Additional Single Family Residence Restrictions No BoatsNo Commercial VehiclesNo MotorcyclesNo SmokingNo Trailer Parking Security Features Gated with Guard Gated Community Smoke Detector(s) Security Guard Senior Community YN No Sewer Public Sewer Stories Total 1 Tenant Pays Cable TV Electricity Insurance Internet Sewer Trash Collection Water View Canal Golf Course Lake Pool Water View YN Yes Waterfront Features Lake Front Waterfront YN Yes

Listing provided courtesy of RE/MAX Services: . Listing information © 2026 BeachesMLS


All listings featuring the BMLS logo are provided by BeachesMLS Inc. Copyright ©2026 BeachesMLS, Inc.
IDX information is provided exclusively for consumers' personal, non-commercial use and it may not be used for any purpose other than to identify prospective properties consumers may be interested in purchasing. This information is not verified for authenticity or accuracy and is not guaranteed. Data last updated 2026-10-05T18:39:47.777.
 
https://bt-photos.global.ssl.fastly.net/beaches/orig_boomver_1_B26080229-2.jpg https://bt-photos.global.ssl.fastly.net/beaches/orig_boomver_1_B26080229-2.jpg https://bt-photos.global.ssl.fastly.net/beaches/orig_boomver_1_B26080229-2.jpg
Logo
Bradley Hurst | Illustrated Properties
300 W Indiantown Road
Jupiter FL, 33458