
Skip To Content

3508 NW Solange Court , #0

Jensen Beach, FL 34957
  • $3,450/mo.
  • STATUS: Active
  • ON SITE: 5 Days
  • MLS #: B26081693
New On Site 5 Days Ago
UPDATED: 65 min ago
$3,450/mo.
Rental
  • 3
    BEDS
  • < 1/4 Acre
    ACRES
  • 2
    BATHS
  • 1
    1/2 BATHS
  • 2,537
    SQFT
Type:
Rentals
Built:
2025
County:
Area:

School Information

Elementary School:
Middle School:
High School:

Description

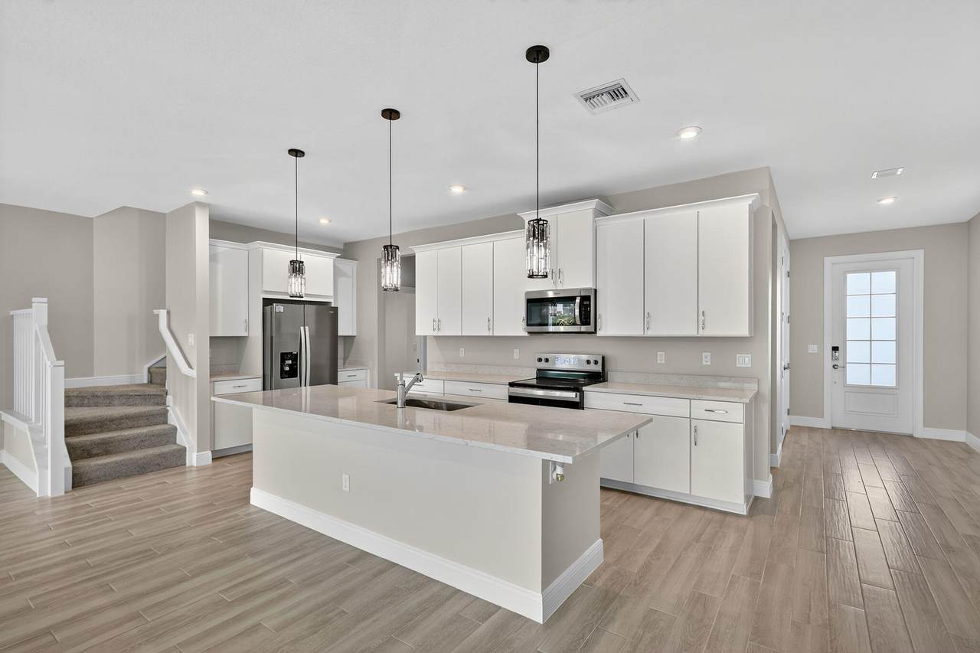
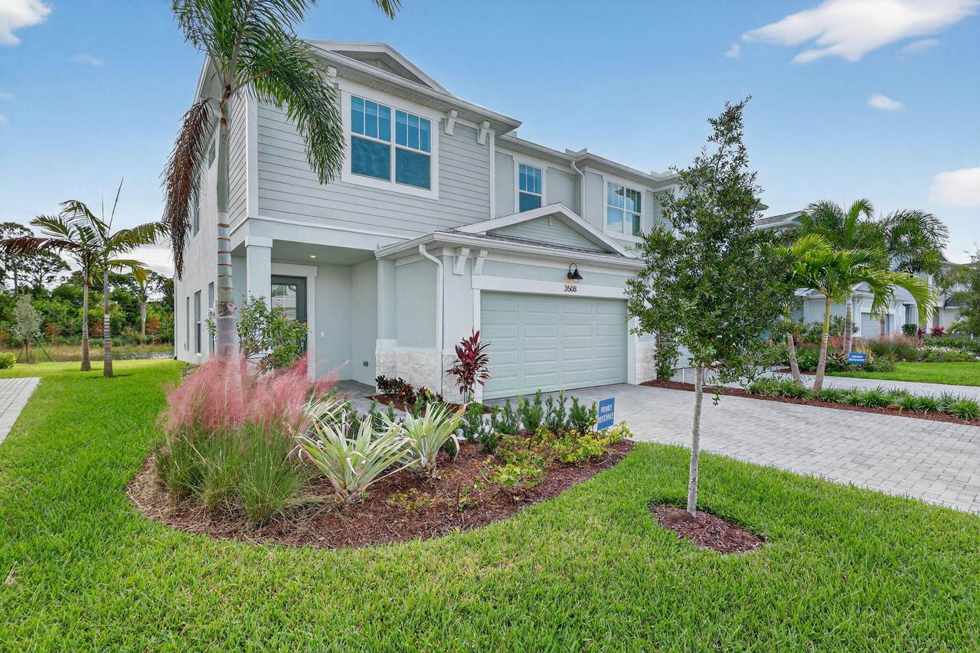
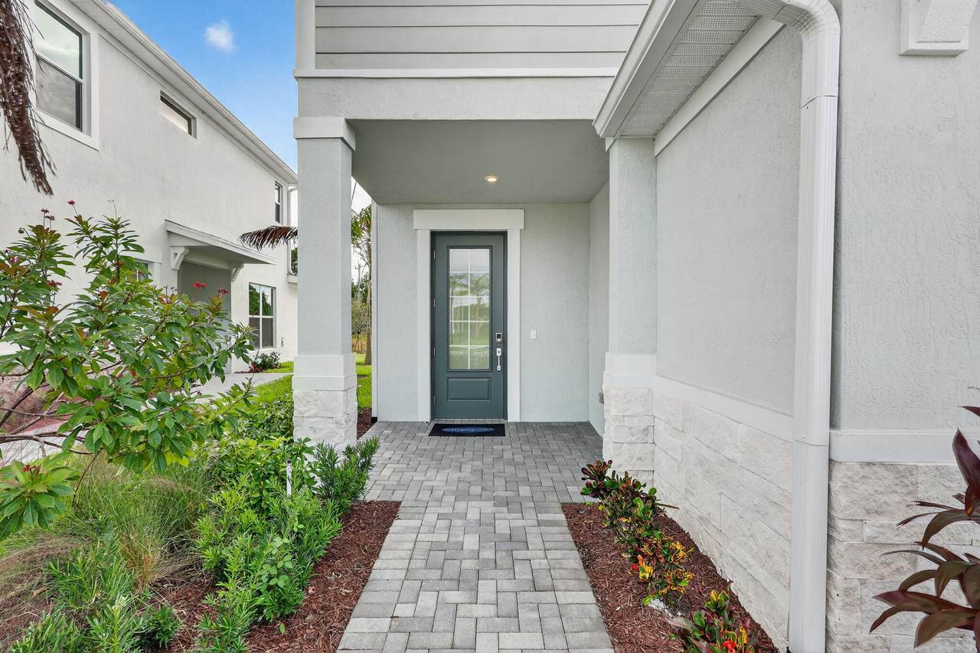
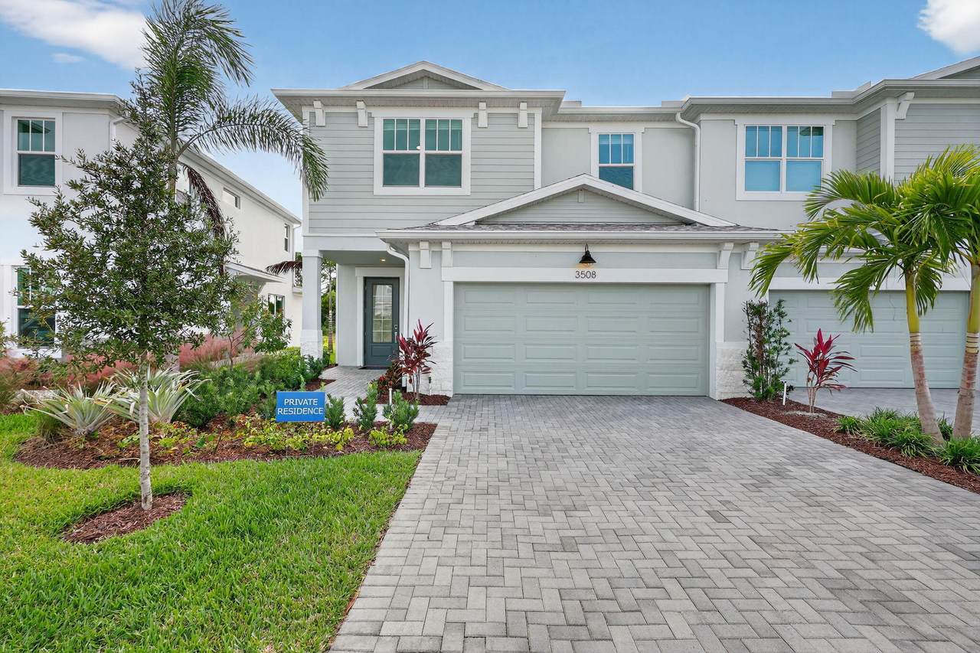
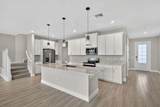
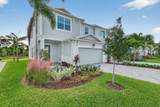
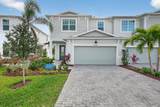
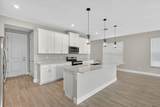
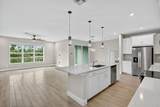
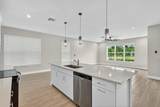
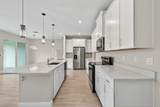
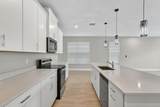
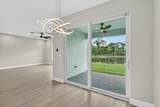
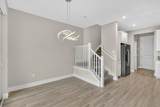
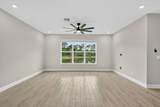
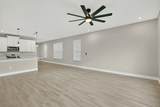
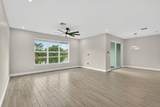
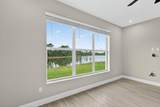
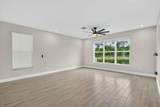
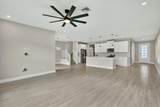
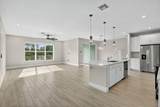
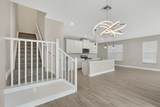
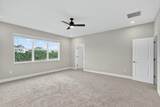
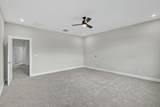
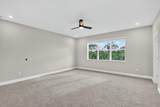
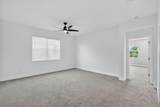
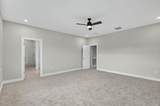
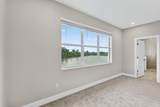
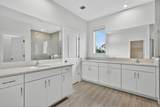
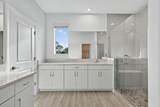
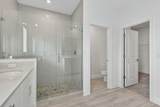
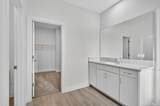
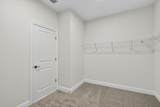
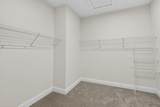
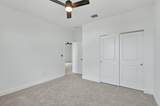
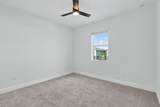
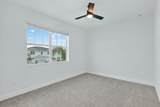
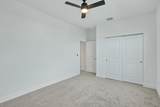
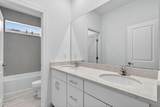
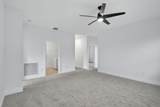
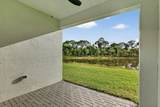
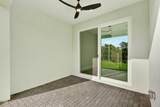
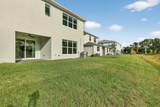
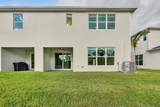
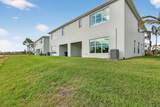
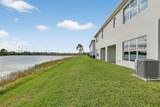
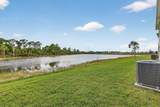
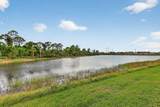
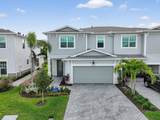
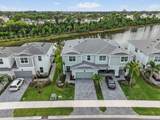
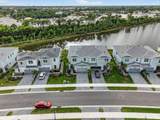
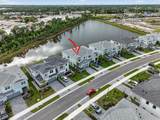
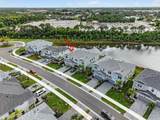
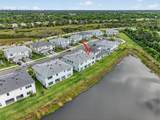
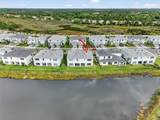
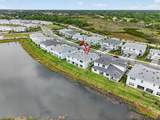
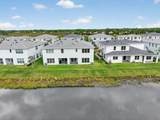
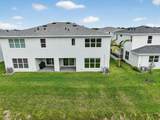
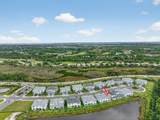
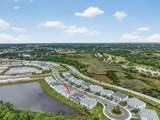
Discover this beautifully designed villa-style townhome featuring 2,547 sq. ft. of elegant living space, a contemporary open floor plan, and serene lake views. Expansive windows fill the home with natural light, creating a bright and inviting atmosphere throughout. The spacious great room flows seamlessly into a modern kitchen, offering the perfect setting for everyday living and entertaining. Upstairs, a versatile loft provides an ideal space for a home office, teen retreat, or secondary lounge. The impressive primary suite features triple windows, a generous walk-in closet, and a private ensuite bathroom. Two additional bedrooms and a full bathroom for guests or family members. Additional highlights include a two-car garage, gated community, and beautiful lake



All listings featuring the BMLS logo are provided by BeachesMLS Inc. Copyright ©2026 BeachesMLS, Inc.
IDX information is provided exclusively for consumers' personal, non-commercial use and it may not be used for any purpose other than to identify prospective properties consumers may be interested in purchasing. This information is not verified for authenticity or accuracy and is not guaranteed. Data last updated 2026-10-05T09:38:07.823.
www.bradleyhurst.com/homes/181623967
Print Image

3508 NW Solange Court , #0 Jensen Beach, FL 34957

  • Price: $3,450/mo.
  • Status: Active
  • On Site: 5 Days
  • Updated: 65 min ago
  • MLS #: B26081693
3
Beds
2
Baths
1
½ Baths
< 1/4 Acre
Acres
2,537
SQFT
2025
Built
Neighborhood:
West Jensen Pud Phase 1B Parcels 6.0 6.4-6.8
County:
Martin
Area:
Jensen Beach
Elementary School:
Jensen Beach
Middle School:
Stuart
High School:
Jensen Beach
Property Description
Discover this beautifully designed villa-style townhome featuring 2,547 sq. ft. of elegant living space, a contemporary open floor plan, and serene lake views. Expansive windows fill the home with natural light, creating a bright and inviting atmosphere throughout. The spacious great room flows seamlessly into a modern kitchen, offering the perfect setting for everyday living and entertaining. Upstairs, a versatile loft provides an ideal space for a home office, teen retreat, or secondary lounge. The impressive primary suite features triple windows, a generous walk-in closet, and a private ensuite bathroom. Two additional bedrooms and a full bathroom for guests or family members. Additional highlights include a two-car garage, gated community, and beautiful lake
Exterior Features

Attached Garage YN Yes Carport YN No Construction Materials CBSConcrete Block Structure Block Entry Level 1 Exterior Features Outdoor Living Area Other Garage YN Yes Parking Features Attached Driveway Garage Garage Door Opener Parking Total 4 Patio And Porch Features Terrace Pool Features Association Pool Private YN No Roof Barrel Shingle Window Features Blinds

Interior Features

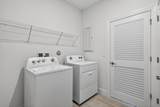
Appliances Dryer Dishwasher Electric Range Electric Water Heater Ice Maker Microwave Range Refrigerator Water Heater Washer Building Area Total 3160 Cooling Central Air Ceiling Fan(s) Electric Cooling YN Yes Fireplace YN No Flooring Carpet Tile Wood Furnished Unfurnished Heating Central Electric Heating YN Yes Interior Features Dining Area Separate / Formal Dining Room Eat-in Kitchen Kitchen Island Living / Dining Room Other Sitting Area in Primary Split Bedrooms Upper Level Primary Walk- In Closet(s) Laundry Features Inside Upper Level Levels Two Multi / Split One Main Level Bathrooms 1 Main Level Bedrooms 0 Rooms Total 3

Property Features

Association Amenities Maintenance Pool Sidewalks Community Features Home Owners Association Gated Street Lights Direction Faces North Electric 100 Amp Service Fencing None Frontage Length 0.00 Lease Amount Frequency Annually Lot Features < 1 /4 Acre Membership Equity YN Membership Fee Occupant Type Tenant Pets Allowed Number Limit Pet Fee Pet Restrictions Size Limit Yes Pets Comments Other Pet Restrictions: Call listing agent Total Weight Limit Of Pets:20 Property Sub Type Single Family Residence Property Sub Type Additional Single Family Residence Restrictions Exterior AlterationsLimited Number VehiclesNo TruckNo Trailer ParkingOther Restrictions Road Frontage Type Other Road Responsibility Public Maintained Road Road Surface Type Paved Security Features Secured Garage / Parking Gated Community Key Card Entry Senior Community YN No Sewer Public Sewer Stories 1 Stories Total 2 Tenant Pays Cable TV Electricity Hot Water Insurance Internet Pest Control Water Utilities Electricity Available Water Available View Lake Water View YN Yes Waterfront Features Lake Front Other Waterfront YN Yes

Listing provided courtesy of RE/MAX Gold: . Listing information © 2026 BeachesMLS


All listings featuring the BMLS logo are provided by BeachesMLS Inc. Copyright ©2026 BeachesMLS, Inc.
IDX information is provided exclusively for consumers' personal, non-commercial use and it may not be used for any purpose other than to identify prospective properties consumers may be interested in purchasing. This information is not verified for authenticity or accuracy and is not guaranteed. Data last updated 2026-10-05T09:38:07.823.
 
https://bt-photos.global.ssl.fastly.net/beaches/1280_boomver_1_B26081693-2.jpg https://bt-photos.global.ssl.fastly.net/beaches/1280_boomver_1_B26081693-2.jpg https://bt-photos.global.ssl.fastly.net/beaches/1280_boomver_1_B26081693-2.jpg
Logo
Bradley Hurst | Illustrated Properties
300 W Indiantown Road
Jupiter FL, 33458