






Skip To Content

3055 NW 126TH Avenue , #309

Sunrise, FL 33323
  • $2,800/mo.
  • STATUS: Active
  • ON SITE: 12 Days
  • MLS #: B26079147
Rental
UPDATED: 20 min ago
$2,800/mo.
Rental
  • 2
    BEDS
  • N/A
    ACRES
  • 2
    BATHS
  • 0
    1/2 BATHS
  • 1,159
    SQFT
Neighborhood:
Type:
Rentals
Built:
2008
County:
Area:

School Information

Elementary School:
Middle School:
High School:

Description

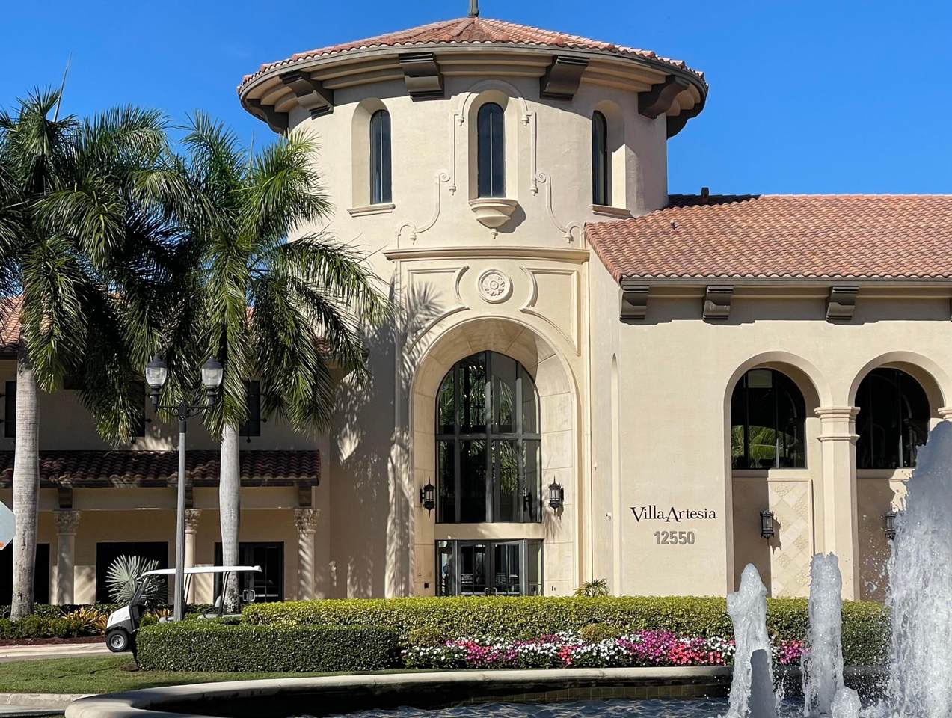
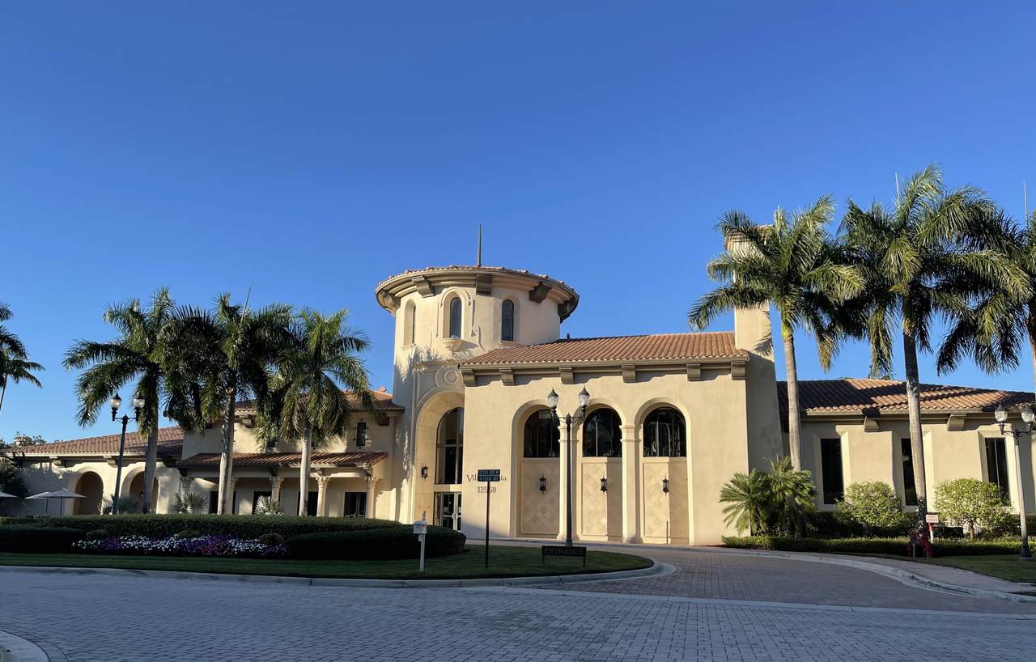
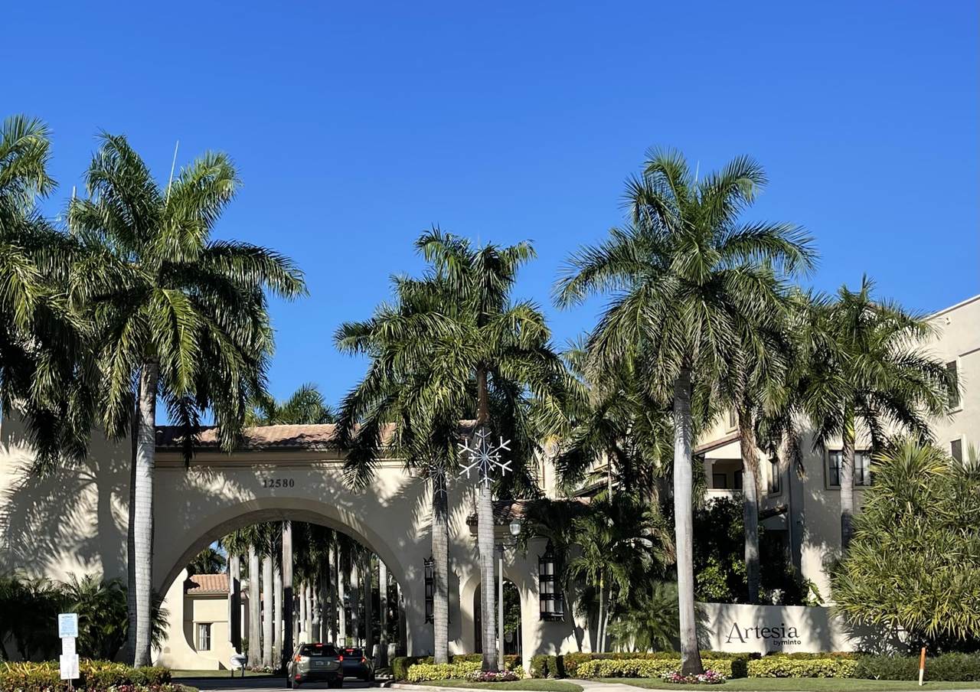
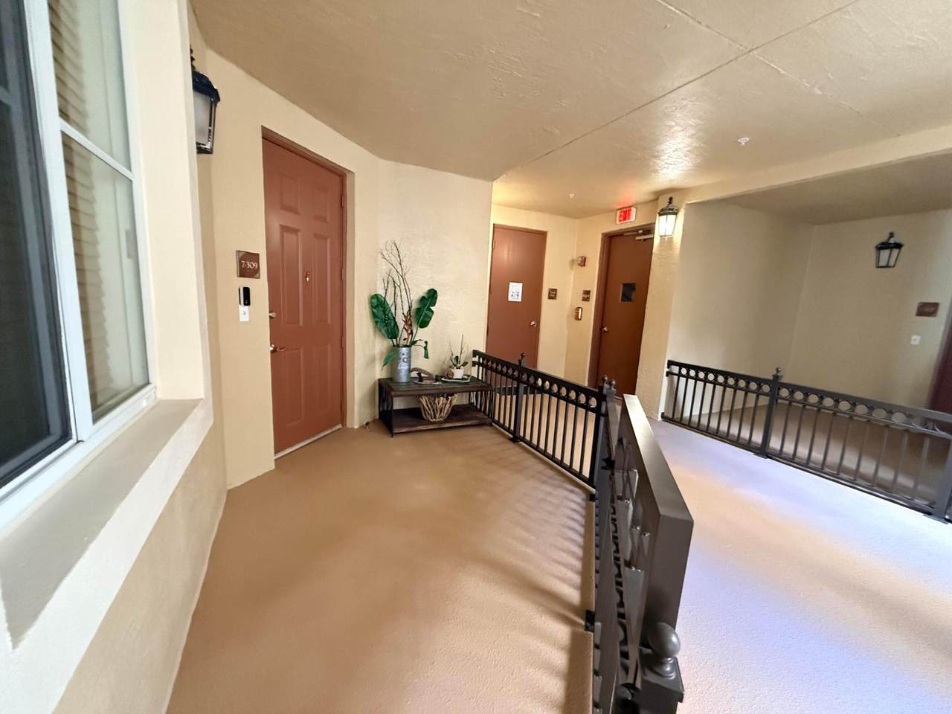
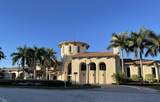
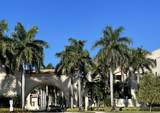
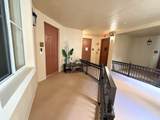
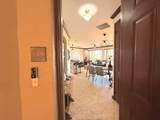
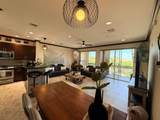
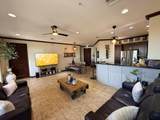
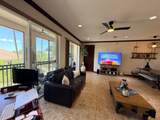
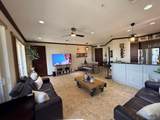
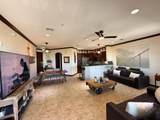
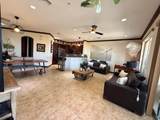
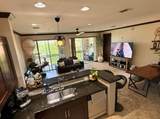
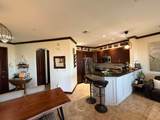
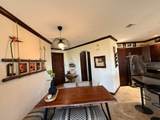
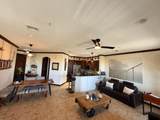
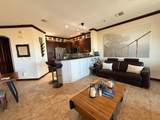
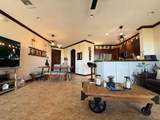
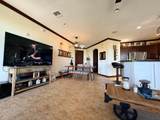
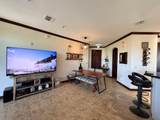
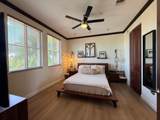
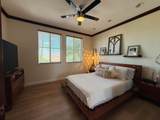
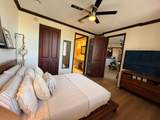
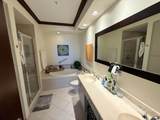
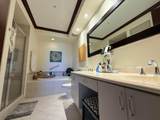
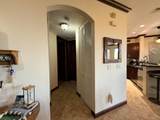
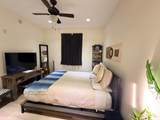
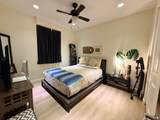
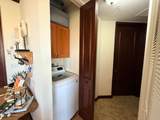
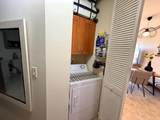
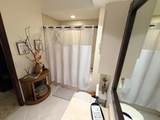
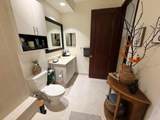
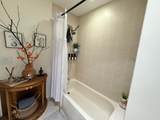
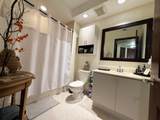
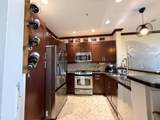
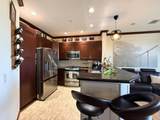
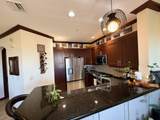
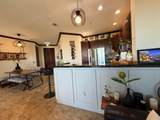
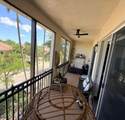
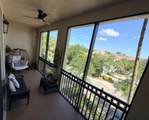
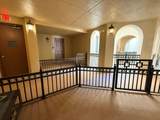
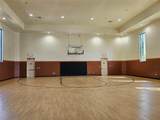
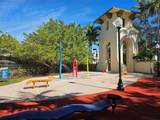
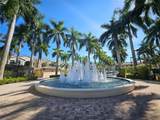
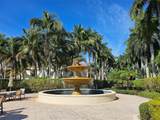
Beautiful 2-bedroom, 2-bath residence located in Artesia, one of Sunrise's most desirable resort-style gated communities. This bright and spacious unit features an open-concept layout, split bedrooms for added privacy, modern kitchen, in-unit washer and dryer, abundant natural light, private balcony, and 2 assigned garage parking spaces. Enjoy exceptional resort-style amenities including a spectacular clubhouse, fitness center, sauna, basketball, tennis and pickleball courts, and 3 heated pools. Beautiful Mediterranean-inspired architecture and lush landscaping throughout the community. Ideally located near Sawgrass Mills, Amerant Bank Arena, restaurants, shopping, entertainment, and major highways. A wonderful opportunity to enjoy the comfort, convenience, and lifestyle Artesia has



All listings featuring the BMLS logo are provided by BeachesMLS Inc. Copyright ©2026 BeachesMLS, Inc.
IDX information is provided exclusively for consumers' personal, non-commercial use and it may not be used for any purpose other than to identify prospective properties consumers may be interested in purchasing. This information is not verified for authenticity or accuracy and is not guaranteed. Data last updated 2026-10-05T19:36:13.9.
www.bradleyhurst.com/homes/181442157
Print Image

3055 NW 126TH Avenue , #309 Sunrise, FL 33323

  • Price: $2,800/mo.
  • Status: Active
  • On Site: 12 Days
  • Updated: 20 min ago
  • MLS #: B26079147
2
Beds
2
Baths
0
½ Baths
N/A
Acres
1,159
SQFT
2008
Built
Neighborhood:
Villa Castille Condo
County:
Broward
Area:
Sunrise
Elementary School:
Nob Hill
Middle School:
Bair
High School:
Piper
Property Description
Beautiful 2-bedroom, 2-bath residence located in Artesia, one of Sunrise's most desirable resort-style gated communities. This bright and spacious unit features an open-concept layout, split bedrooms for added privacy, modern kitchen, in-unit washer and dryer, abundant natural light, private balcony, and 2 assigned garage parking spaces. Enjoy exceptional resort-style amenities including a spectacular clubhouse, fitness center, sauna, basketball, tennis and pickleball courts, and 3 heated pools. Beautiful Mediterranean-inspired architecture and lush landscaping throughout the community. Ideally located near Sawgrass Mills, Amerant Bank Arena, restaurants, shopping, entertainment, and major highways. A wonderful opportunity to enjoy the comfort, convenience, and lifestyle Artesia has
Exterior Features

Attached Garage YN No Carport YN No Construction Materials Block Concrete Stucco Entry Level 3 Exterior Features Balcony Courtyard Garden Outdoor Living Area Tennis Court(s) Garage YN Yes Parking Features Assigned Detached Garage Parking Total 2 Patio And Porch Features Covered Screened Balcony Pool Private YN No Roof Spanish Tile Window Features Blinds Storm Window(s)

Interior Features

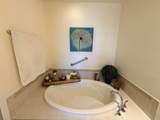
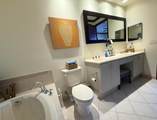
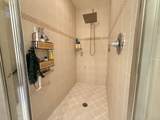
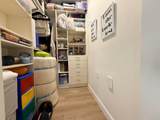
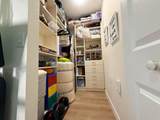
Appliances Cooktop Dryer Dishwasher ENERGY STAR Qualified Refrigerator ENERGY STAR Qualified Washer Gas Cooktop Disposal Gas Range Microwave Oven Refrigerator Washer Building Area Total 1159 Cooling Central Air Ceiling Fan(s) Cooling YN Yes Fireplace YN No Flooring Ceramic Tile Tile Vinyl Furnished Unfurnished Heating Central Heating YN Yes Interior Features Built-in Features Bathtub Dual Sinks High Ceilings Living / Dining Room Split Bedrooms Soaking Tub Separate Shower Walk- In Closet(s) Laundry Features Washer Hookup Gas Dryer Hookup Laundry Closet In Hall In Unit Levels One Main Level Bathrooms 2 Main Level Bedrooms 2

Property Features

Association Amenities Basketball Court Business Center Clubhouse Elevator(s) Fitness Center Maintenance Playground Pickleball Sauna Security Tennis Court(s) Trash Building Name VILLA CASTILLA CONDO Community Features Home Owners Association Gated Direction Faces Southeast Electric Circuit Breakers Fencing Security Lease Amount Frequency Monthly Lot Features Landscaped Occupant Type Tenant Pets Allowed No Property Sub Type Condominium Property Sub Type Additional Condominium Road Frontage Type City Street Other Road Responsibility Public Maintained Road Road Surface Type Asphalt Security Features Fire Alarm Fire Sprinkler System Security Gate Gated with Guard Gated Community Smoke Detector(s) Security Guard Senior Community YN No Sewer Public Sewer Stories 4 Stories Total 4 Tenant Pays Electricity Pest Control Utilities Cable Connected Electricity Available Natural Gas Not Available Phone Available Sewer Available Water Available View Other View YN Yes Waterfront Features None Waterfront YN No

Listing provided courtesy of Capstone Realty & Associates: . Listing information © 2026 BeachesMLS


All listings featuring the BMLS logo are provided by BeachesMLS Inc. Copyright ©2026 BeachesMLS, Inc.
IDX information is provided exclusively for consumers' personal, non-commercial use and it may not be used for any purpose other than to identify prospective properties consumers may be interested in purchasing. This information is not verified for authenticity or accuracy and is not guaranteed. Data last updated 2026-10-05T19:36:13.9.
 
https://bt-photos.global.ssl.fastly.net/beaches/1280_boomver_1_B26079147-2.jpg https://bt-photos.global.ssl.fastly.net/beaches/1280_boomver_1_B26079147-2.jpg https://bt-photos.global.ssl.fastly.net/beaches/1280_boomver_1_B26079147-2.jpg
Logo
Bradley Hurst | Illustrated Properties
300 W Indiantown Road
Jupiter FL, 33458