

Skip To Content

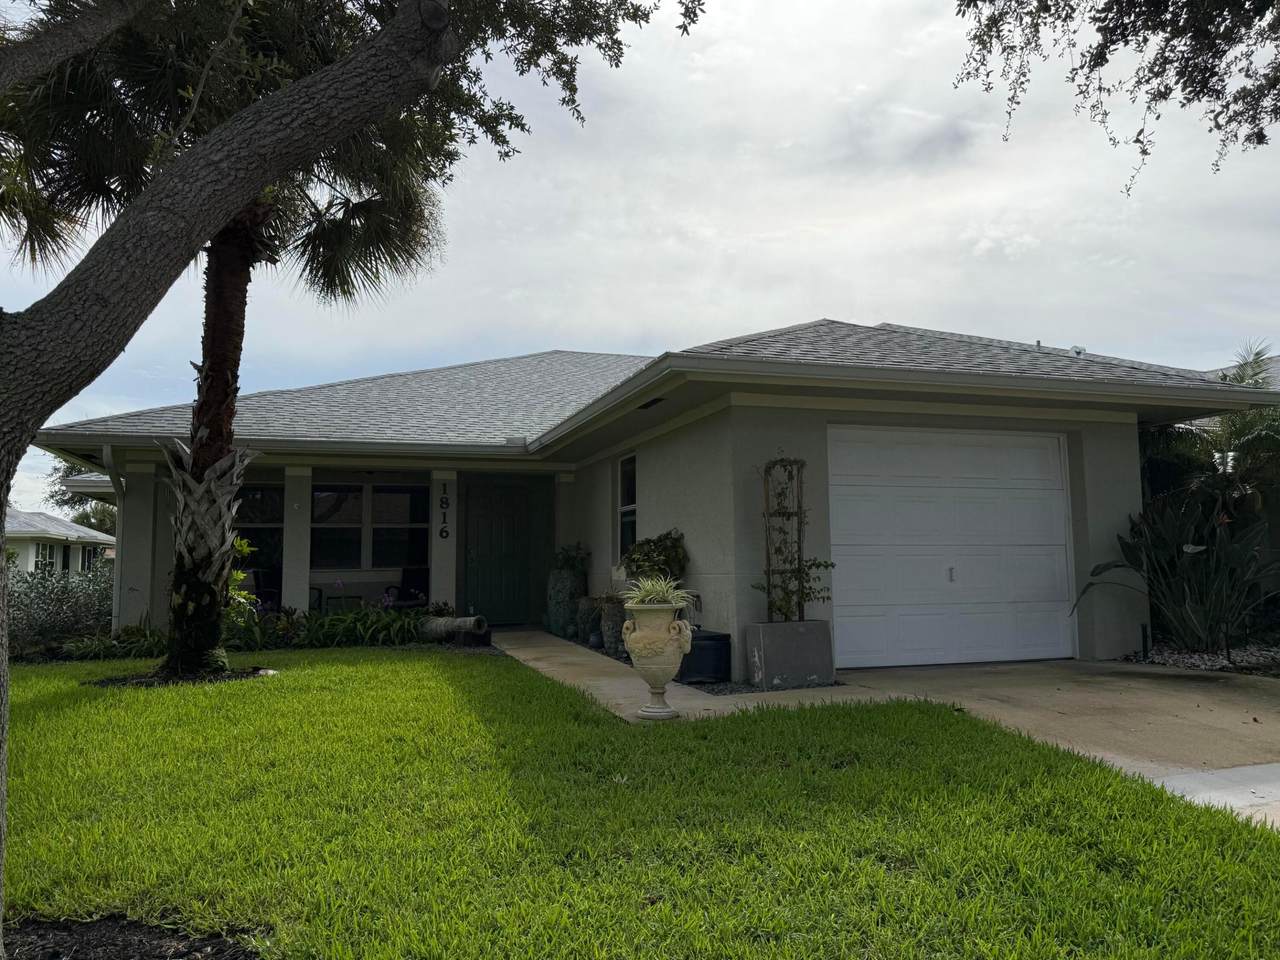
1816 E Royal Tern Lane , A

Fort Pierce, FL 34982
  • $2,200/mo.
  • STATUS: Active
  • ON SITE: 13 Days
  • MLS #: B26079634
Rental
UPDATED: 19 min ago
$2,200/mo.
Rental
  • 2
    BEDS
  • N/A
    ACRES
  • 2
    BATHS
  • 0
    1/2 BATHS
  • 1,230
    SQFT
Type:
Rentals
Built:
2007
County:
Area:

School Ratings & Info

Description

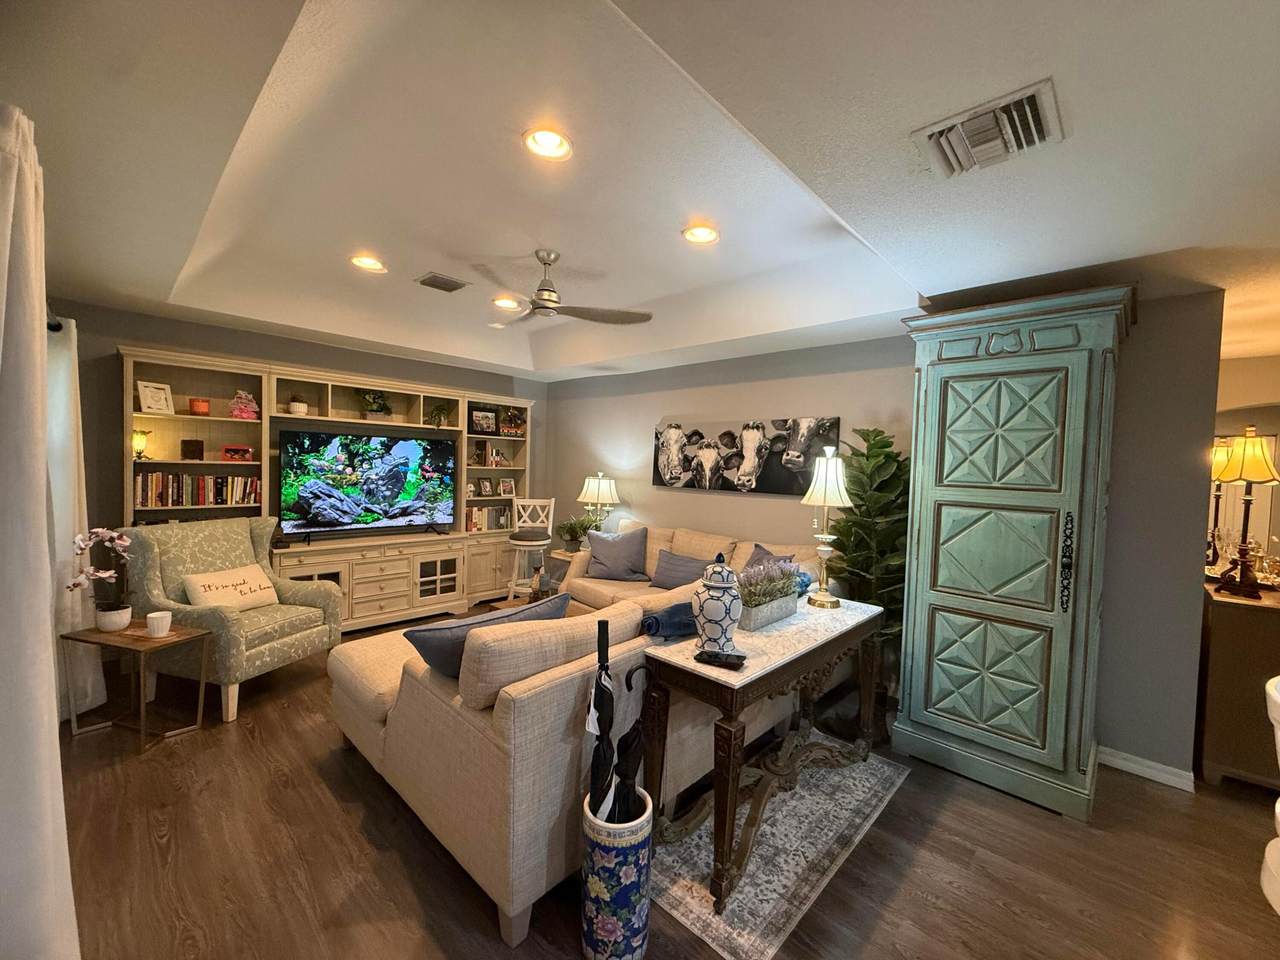
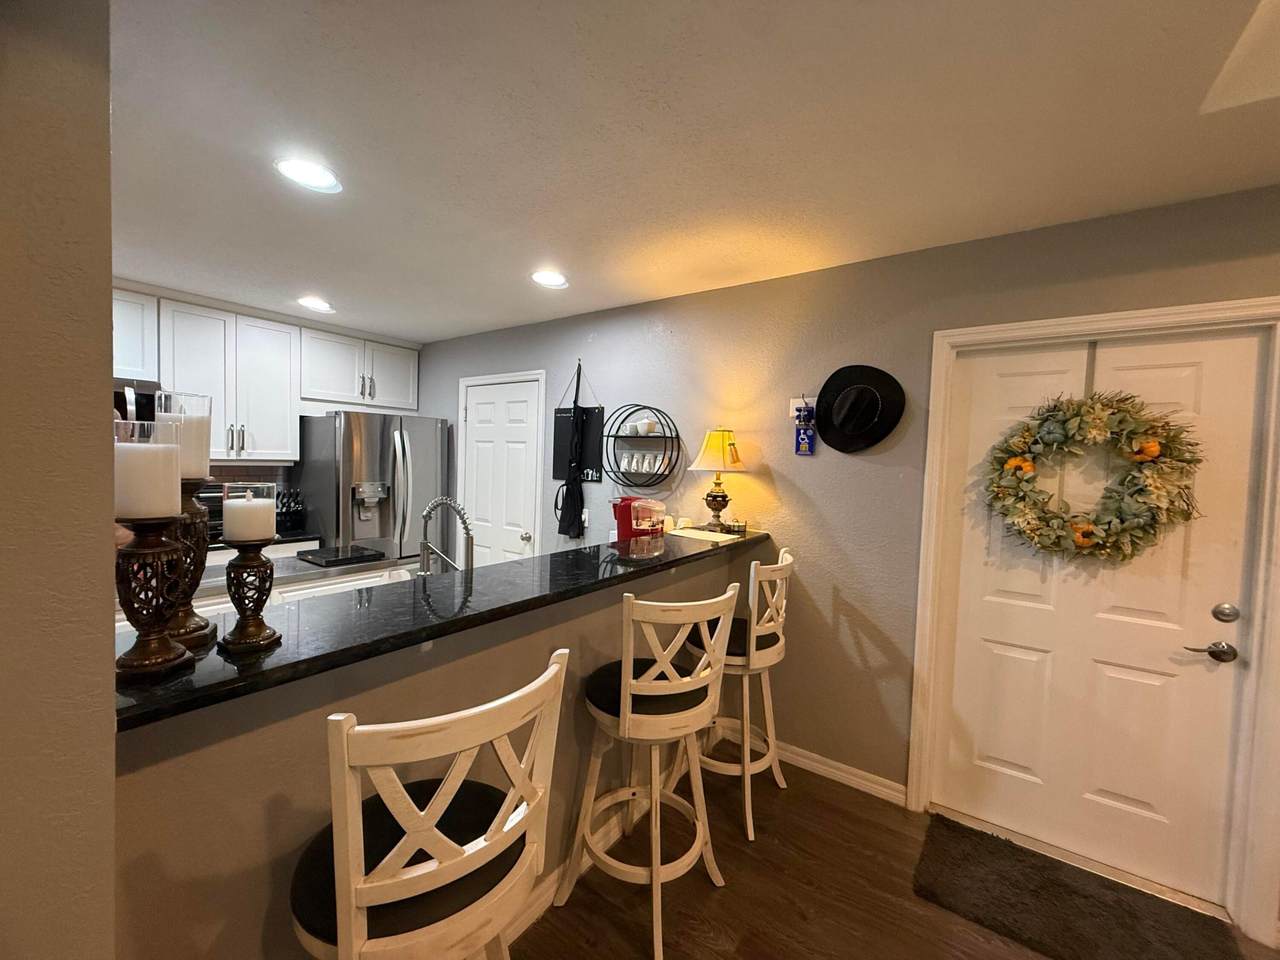
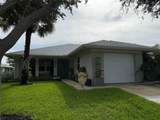
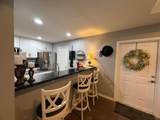
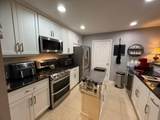
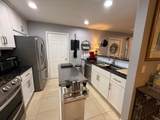
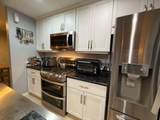
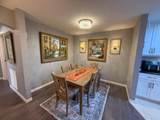
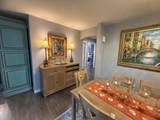
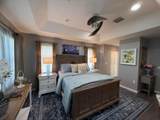
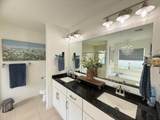
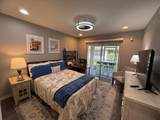
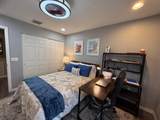
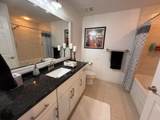
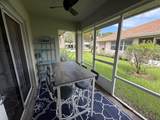
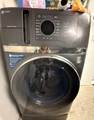
Beautifully decorated, fully furnished 2/2/1 end unit with a front porch. Covered porch between bedrooms. 1 car garage, GE washer/dryer combo in garage. Vaulted ceiling with fan in family room & Master Bedroom. Stainless steel appliances in kitchen with gas stove and center island. Dining Room. Guest Bedroom/den looks out to screened patio. No Pets. Move-in ready. 1 year lease $2200/month, 6 month +1 day lease $3200/month. Tenant Must abide by HOA/COA Rules & Regulations.



All listings featuring the BMLS logo are provided by BeachesMLS Inc. Copyright ©2026 BeachesMLS, Inc.
IDX information is provided exclusively for consumers' personal, non-commercial use and it may not be used for any purpose other than to identify prospective properties consumers may be interested in purchasing. This information is not verified for authenticity or accuracy and is not guaranteed. Data last updated 2026-10-07T21:36:39.86.
www.bradleyhurst.com/homes/181478623
Print Image

1816 E Royal Tern Lane , A Fort Pierce, FL 34982

  • Price: $2,200/mo.
  • Status: Active
  • On Site: 13 Days
  • Updated: 19 min ago
  • MLS #: B26079634
2
Beds
2
Baths
0
½ Baths
N/A
Acres
1,230
SQFT
2007
Built
Neighborhood:
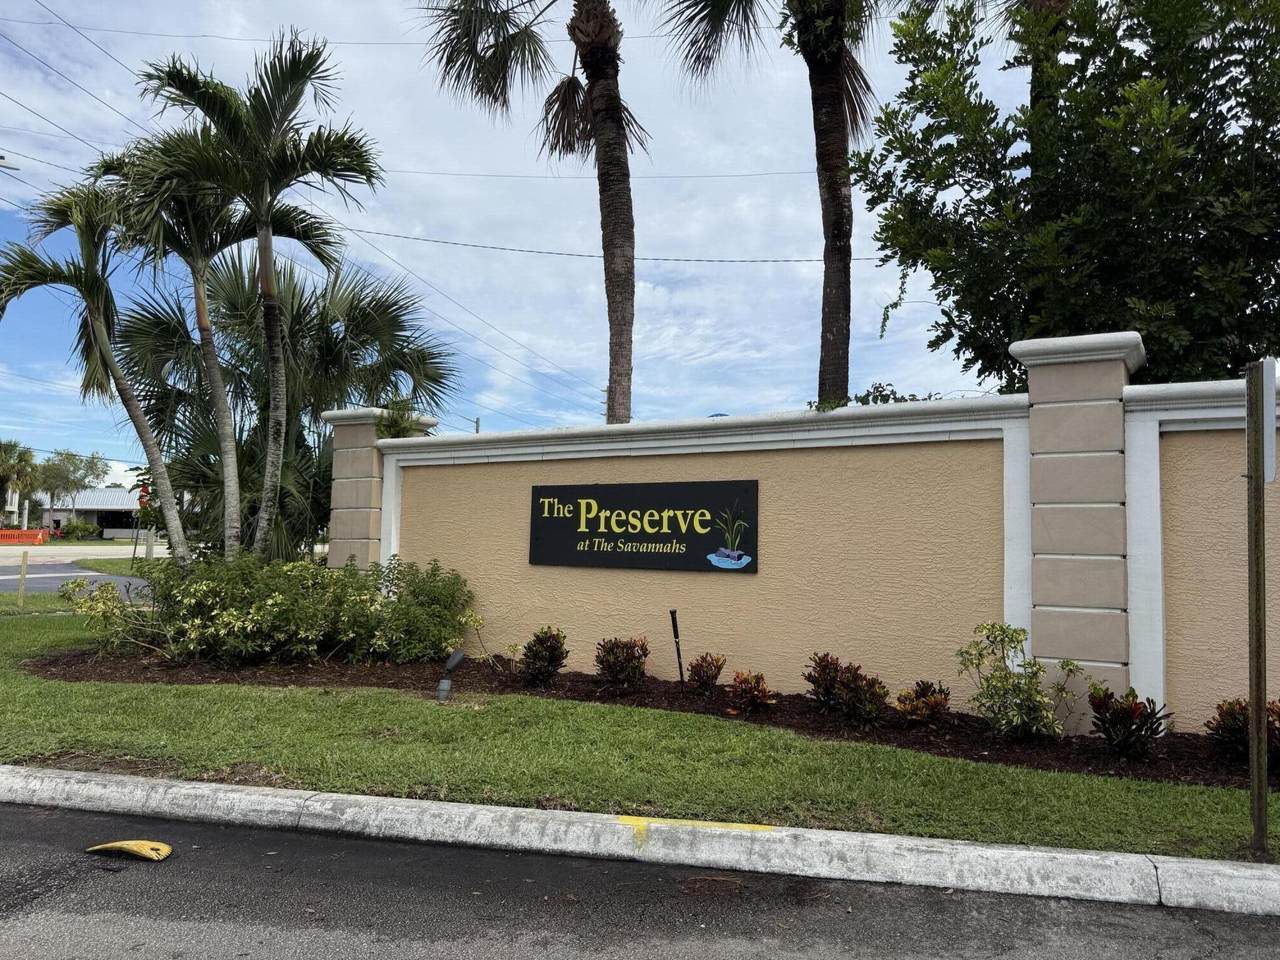
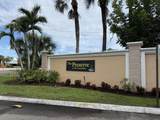
The Preserve At The Savannahs Condominium
County:
St Lucie
Area:
Fort Pierce
Property Description
Beautifully decorated, fully furnished 2/2/1 end unit with a front porch. Covered porch between bedrooms. 1 car garage, GE washer/dryer combo in garage. Vaulted ceiling with fan in family room & Master Bedroom. Stainless steel appliances in kitchen with gas stove and center island. Dining Room. Guest Bedroom/den looks out to screened patio. No Pets. Move-in ready. 1 year lease $2200/month, 6 month +1 day lease $3200/month. Tenant Must abide by HOA/COA Rules & Regulations.
Exterior Features

Attached Garage YN Yes Carport YN No Entry Level 1 Exterior Features None Outdoor Living Area Garage YN Yes Parking Features Attached Garage Parking Total 2 Patio And Porch Features Covered Patio Screened Pool Features Association Pool Private YN No Roof Shingle

Interior Features

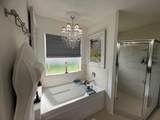
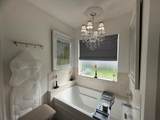
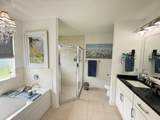
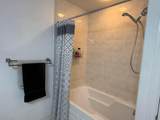
Appliances Cooktop Dryer Dishwasher Gas Cooktop Gas Range Microwave Oven Refrigerator Washer Building Area Total 1690 Cooling Central Air Ceiling Fan(s) Cooling YN Yes Fireplace YN No Flooring Laminate Tile Furnished Furnished Heating Central Heating YN Yes Interior Features Bathtub Dual Sinks Kitchen Island Soaking Tub Separate Shower Laundry Features In Garage Levels One Main Level Bathrooms 2 Main Level Bedrooms 2 Rooms Total 5

Property Features

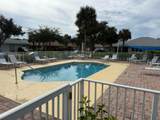
Association Amenities Clubhouse Fitness Center Maintenance Pool Association Fee Includes Internet Direction Faces East Lease Amount Frequency Monthly Membership Equity YN Membership Fee Pets Allowed No Property Sub Type Condominium Property Sub Type Additional Condominium Restrictions Exterior AlterationsLimited Number VehiclesNo Commercial VehiclesNo RVNo SmokingNo Truck Senior Community YN No Sewer Public Sewer Stories 1 Stories Total 1 Tenant Pays Electricity Gas Hot Water Sewer Water Utilities Cable Available Electricity Available Sewer Connected Water Connected Waterfront YN No

Listing provided courtesy of Casa Silva Management: . Listing information © 2026 BeachesMLS


All listings featuring the BMLS logo are provided by BeachesMLS Inc. Copyright ©2026 BeachesMLS, Inc.
IDX information is provided exclusively for consumers' personal, non-commercial use and it may not be used for any purpose other than to identify prospective properties consumers may be interested in purchasing. This information is not verified for authenticity or accuracy and is not guaranteed. Data last updated 2026-10-07T21:36:39.86.
 
https://bt-photos.global.ssl.fastly.net/beaches/1280_boomver_1_B26079634-2.jpg https://bt-photos.global.ssl.fastly.net/beaches/1280_boomver_1_B26079634-2.jpg https://bt-photos.global.ssl.fastly.net/beaches/1280_boomver_1_B26079634-2.jpg
Logo
Bradley Hurst | Illustrated Properties
300 W Indiantown Road
Jupiter FL, 33458