































Description
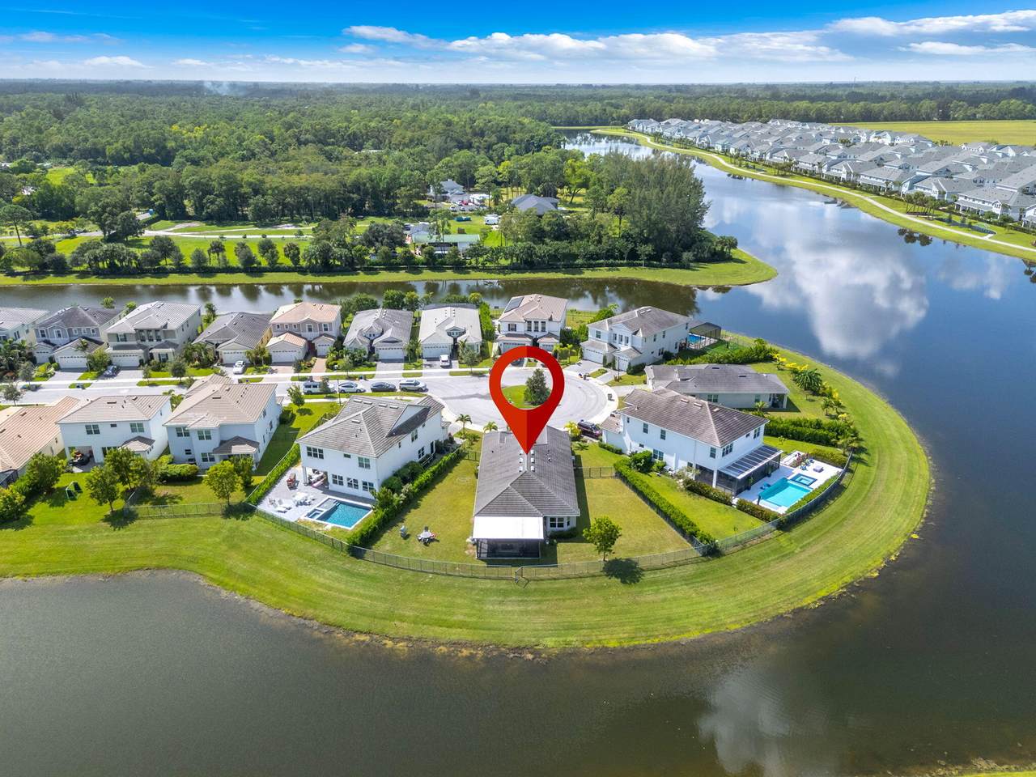
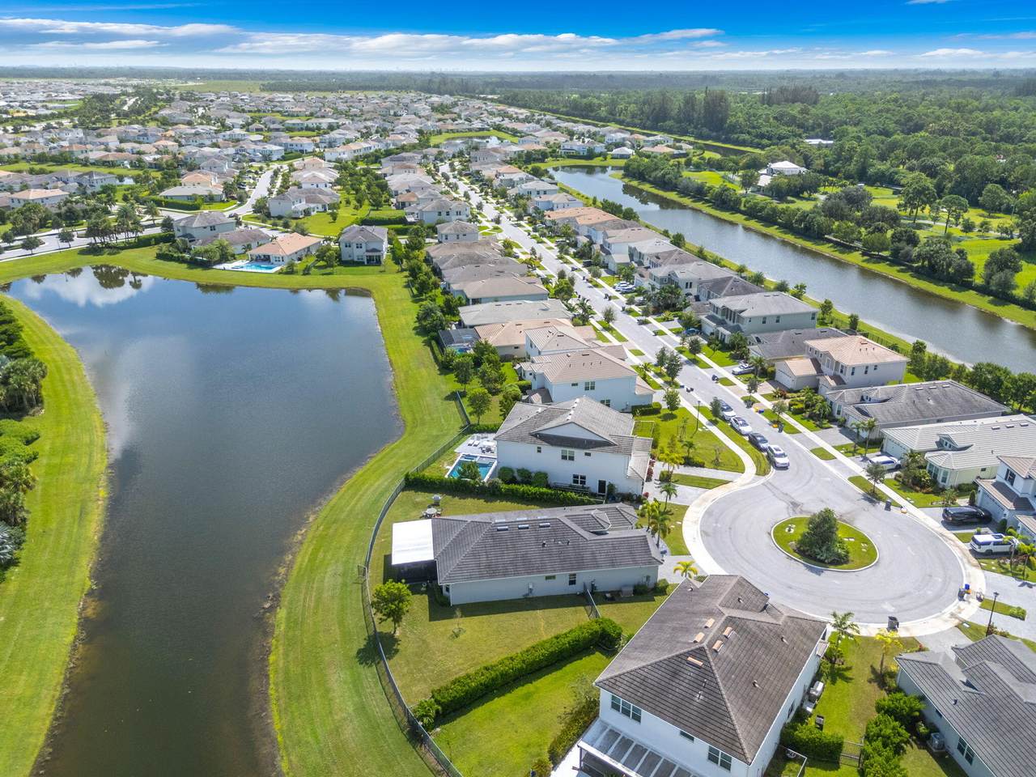
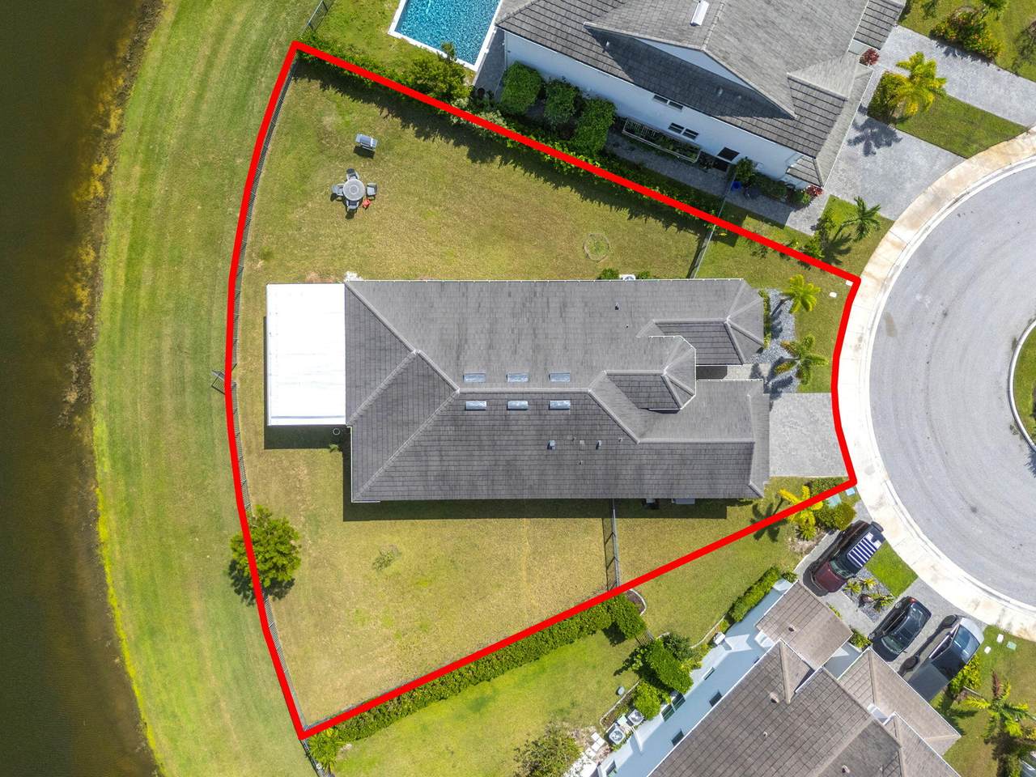
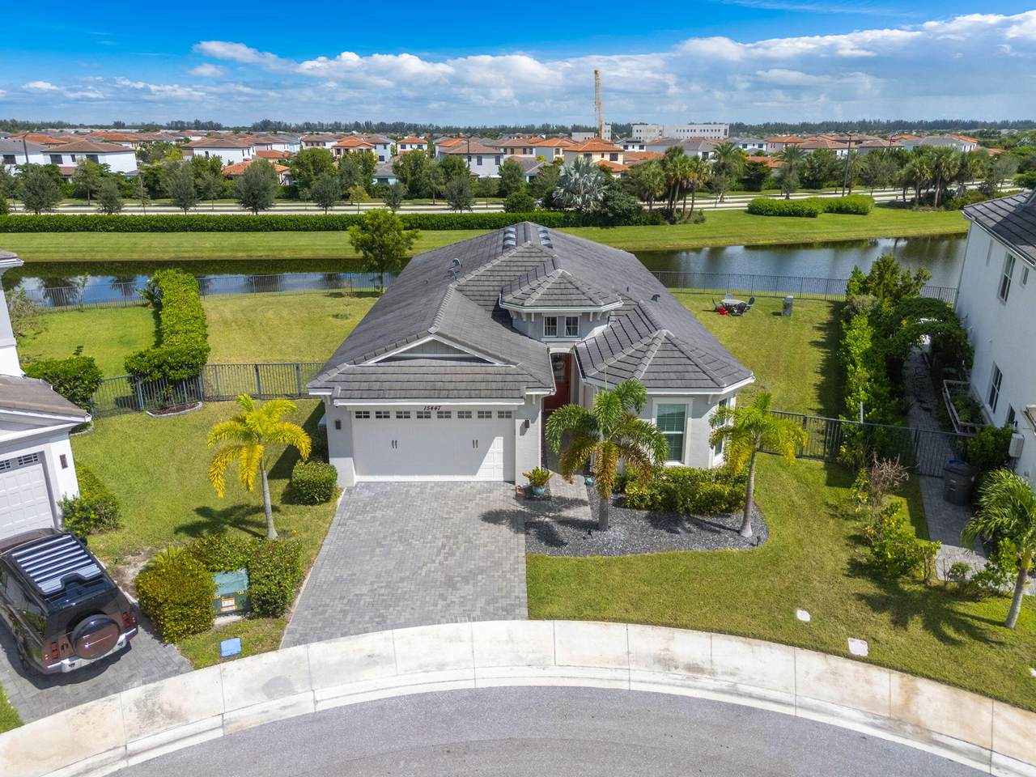
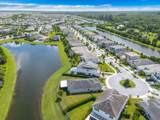
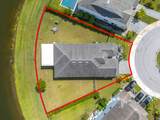
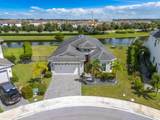
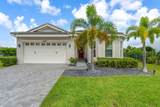
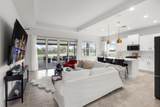
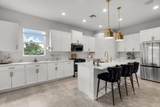
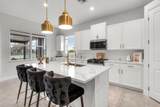
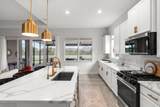
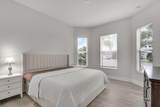
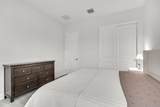
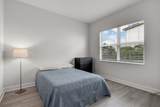
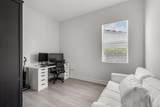
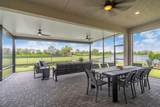
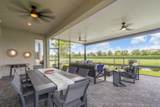
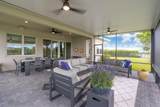
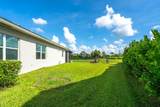
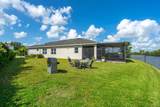
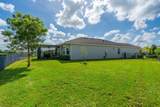
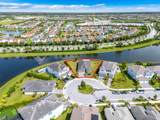
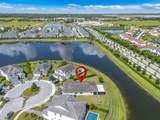
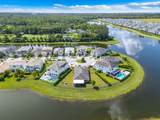
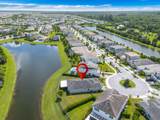
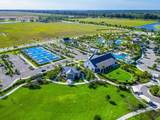
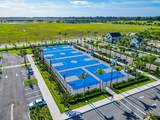
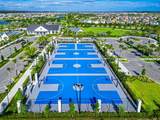
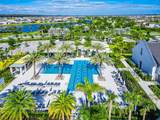
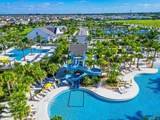
Experience waterfront living on a rare oversized cul-de-sac lot in this beautifully upgraded Schefflera model, built in 2022 and located in the highly sought-after Groves community of Westlake. Offering 2,324 square feet of thoughtfully designed living space, this exceptional residence features 3 bedrooms, a versatile den or office, 2.5 bathrooms, soaring high ceilings, a whole-home generator, and an extended screened patio with an insulated roof, creating the perfect indoor-outdoor living experience. The premium waterfront homesite provides an outstanding sense of privacy and expansive outdoor space, making it an ideal setting to relax and enjoy the Florida lifestyle. Inside, the sophisticated kitchen showcases quartz countertops, white shaker cabinetry, contemporary hardware, designer lighting, and a gas range and oven. Updated bathrooms, laminate flooring in the bedrooms, and carefully selected finishes throughout create a polished and modern aesthetic. The open-concept floor plan is enhanced by impressive ceiling heights, filling the home with natural light and an airy, inviting atmosphere. Designed for entertaining and everyday enjoyment, the expansive patio has been extended approximately 15 feet and features a screened enclosure and insulated roof. A gas BBQ stub-up is already in place for outdoor cooking, while four built-in speakers serve both the living room and patio areas, creating a seamless entertainment experience. Additional features include wireless access points throughout the home for enhanced connectivity, a whole-home generator for added peace of mind, and beautifully landscaped grounds that complement the tranquil waterfront setting. Residents of Westlake enjoy access to an exceptional collection of resort-style amenities, including a lagoon-style pool with a waterslide, splash pad, adventure playground, basketball courts, and miles of scenic walking and biking trails. Conveniently located near shopping, dining, and schools, this move-in-ready rental offers the perfect blend of luxury, recreation, comfort, and everyday convenience.
-
3BEDS
-
1/4 to 1/2 AcreACRES
-
2BATHS
-
11/2 BATHS
School Information
Description
Experience waterfront living on a rare oversized cul-de-sac lot in this beautifully upgraded Schefflera model, built in 2022 and located in the highly sought-after Groves community of Westlake. Offering 2,324 square feet of thoughtfully designed living space, this exceptional residence features 3 bedrooms, a versatile den or office, 2.5 bathrooms, soaring high ceilings, a whole-home generator, and an extended screened patio with an insulated roof, creating the perfect indoor-outdoor living experience. The premium waterfront homesite provides an outstanding sense of privacy and expansive outdoor space, making it an ideal setting to relax and enjoy the Florida lifestyle. Inside, the sophisticated kitchen showcases quartz countertops, white shaker cabinetry, contemporary hardware, designer lighting, and a gas range and oven. Updated bathrooms, laminate flooring in the bedrooms, and carefully selected finishes throughout create a polished and modern aesthetic. The open-concept floor plan is enhanced by impressive ceiling heights, filling the home with natural light and an airy, inviting atmosphere. Designed for entertaining and everyday enjoyment, the expansive patio has been extended approximately 15 feet and features a screened enclosure and insulated roof. A gas BBQ stub-up is already in place for outdoor cooking, while four built-in speakers serve both the living room and patio areas, creating a seamless entertainment experience. Additional features include wireless access points throughout the home for enhanced connectivity, a whole-home generator for added peace of mind, and beautifully landscaped grounds that complement the tranquil waterfront setting. Residents of Westlake enjoy access to an exceptional collection of resort-style amenities, including a lagoon-style pool with a waterslide, splash pad, adventure playground, basketball courts, and miles of scenic walking and biking trails. Conveniently located near shopping, dining, and schools, this move-in-ready rental offers the perfect blend of luxury, recreation, comfort, and everyday convenience.
 All listings featuring the BMLS logo are provided by BeachesMLS Inc. Copyright ©2026 BeachesMLS, Inc.
IDX information is provided exclusively for consumers' personal, non-commercial use and it may not be used for any purpose other than to identify prospective properties consumers may be interested in purchasing. This information is not verified for authenticity or accuracy and is not guaranteed. Data last updated 2026-10-08T21:36:30.893.