




















Skip To Content

1453 Haywagon Trail

The Acreage, FL 33470
  • $3,950/mo.
  • STATUS: Active
  • ON SITE: 12 Days
  • MLS #: B26079367
Price Reduced
UPDATED: 19 min ago
$3,950/mo.
Rental
  • 4
    BEDS
  • < 1/4 Acre
    ACRES
  • 3
    BATHS
  • 1
    1/2 BATHS
  • 2,312
    SQFT
Neighborhood:
Type:
Rentals
Built:
2024
County:
Area:

School Information

Elementary School:
Middle School:
High School:

Description

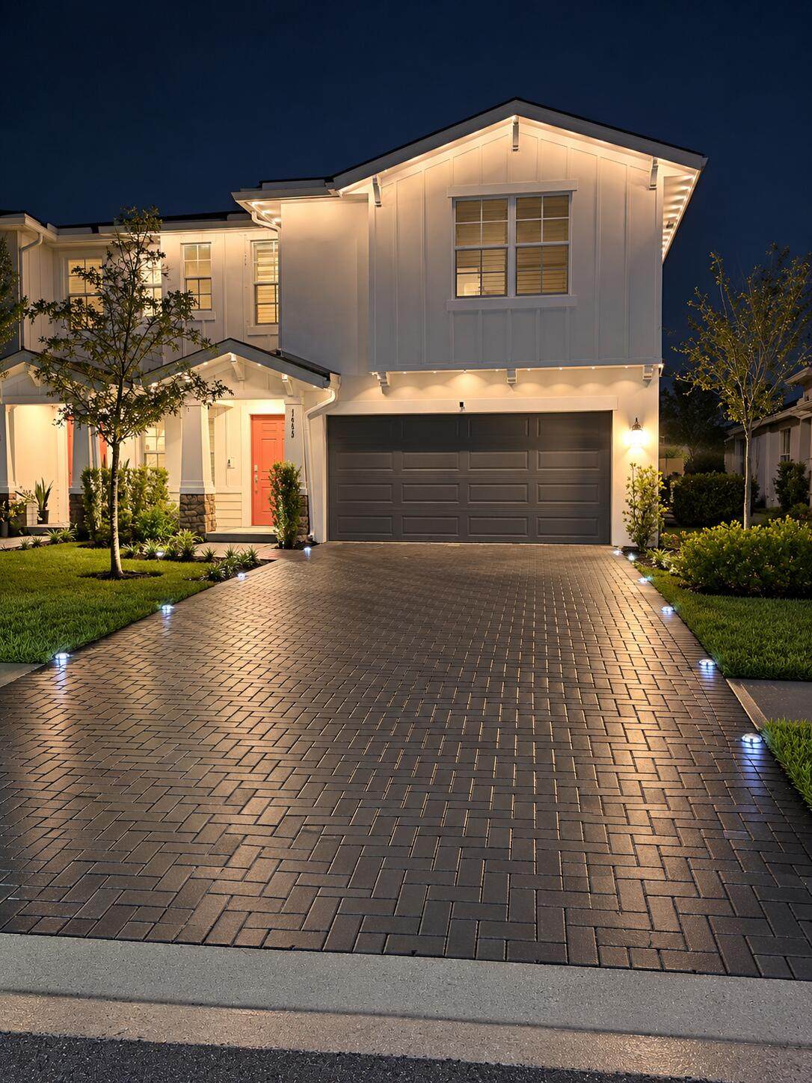
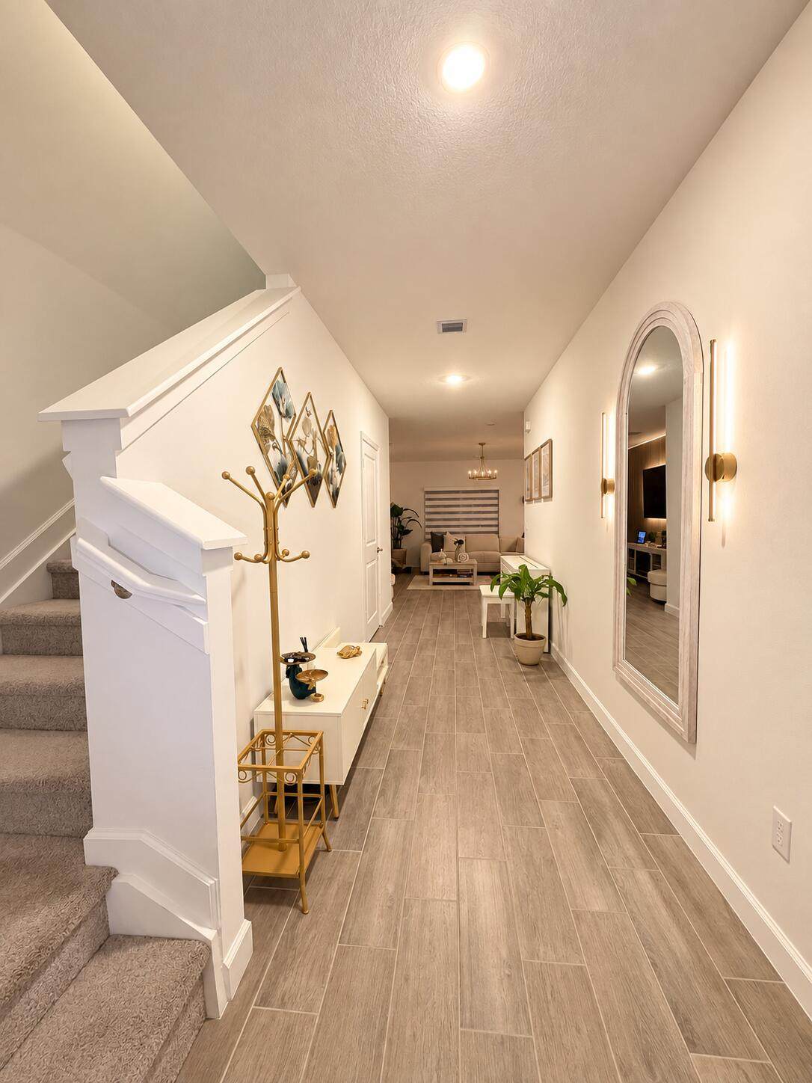
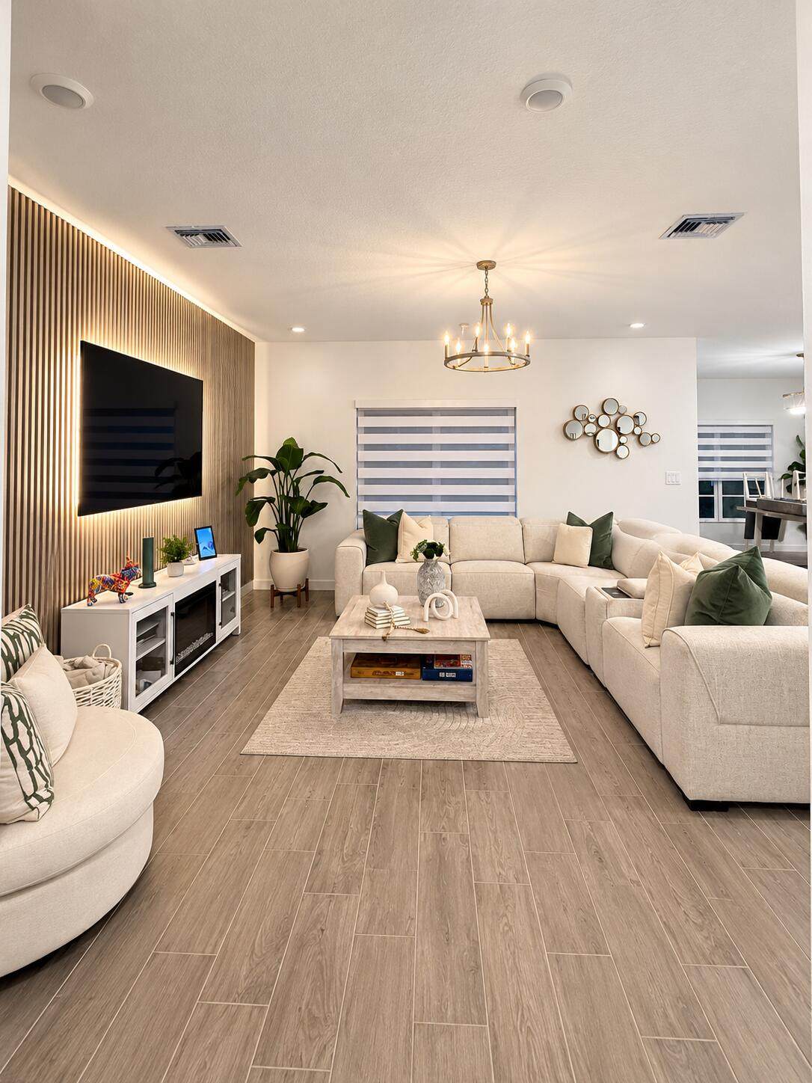
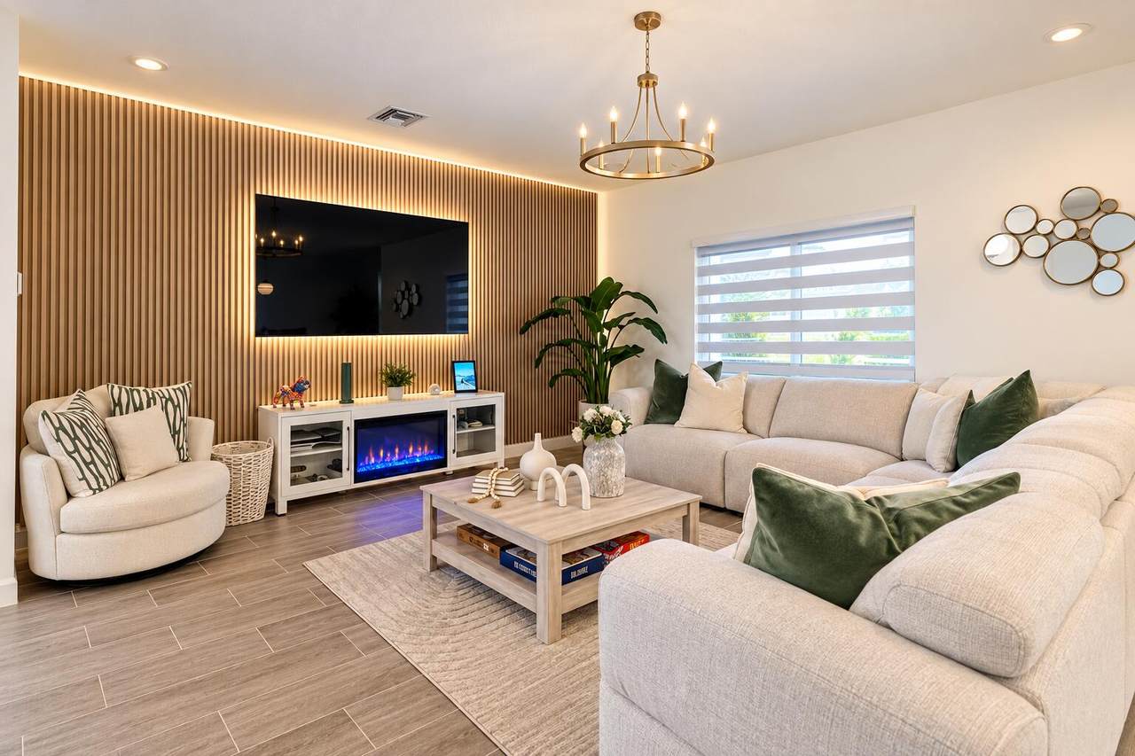
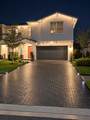
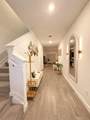
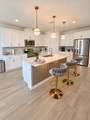
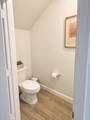
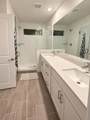
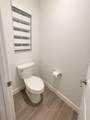
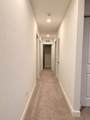
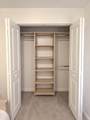
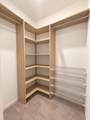
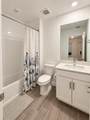
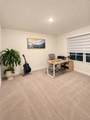
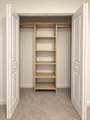
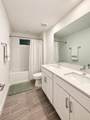
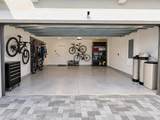
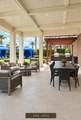
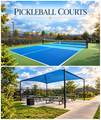
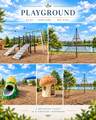
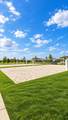
NOT YOUR TYPICAL RENTAL! Previously owner-occupied and meticulously cared for, this beautifully upgraded Hydrangea offers 4 bedrooms, 3.5 baths and a 2-car garage. Features include impact windows/doors, custom accent walls, designer closets, a whole-home water softener, exterior Govee lighting and driveway accent lighting. Enjoy Arden's resort-style pools, fitness center, clubhouse, tennis, pickleball, basketball, playgrounds, dog park and miles of scenic trails. Zoned for three A-rated schools, including the new Saddle View Elementary located within Arden. Offered unfurnished; furnishings negotiable. Owner is open to reasonable improvements or additions to make the home even more comfortable for the tenant.



All listings featuring the BMLS logo are provided by BeachesMLS Inc. Copyright ©2026 BeachesMLS, Inc.
IDX information is provided exclusively for consumers' personal, non-commercial use and it may not be used for any purpose other than to identify prospective properties consumers may be interested in purchasing. This information is not verified for authenticity or accuracy and is not guaranteed. Data last updated 2026-10-05T20:37:19.273.
www.bradleyhurst.com/homes/181457770
Print Image

1453 Haywagon Trail The Acreage, FL 33470

  • Price: $3,950/mo.
  • Status: Active
  • On Site: 12 Days
  • Updated: 19 min ago
  • MLS #: B26079367
4
Beds
3
Baths
1
½ Baths
< 1/4 Acre
Acres
2,312
SQFT
2024
Built
Neighborhood:
Arden Pud Pod I North
County:
Palm Beach
Area:
The Acreage
Elementary School:
Saddle View
Middle School:
Wellington Landings
High School:
Wellington
Property Description
NOT YOUR TYPICAL RENTAL! Previously owner-occupied and meticulously cared for, this beautifully upgraded Hydrangea offers 4 bedrooms, 3.5 baths and a 2-car garage. Features include impact windows/doors, custom accent walls, designer closets, a whole-home water softener, exterior Govee lighting and driveway accent lighting. Enjoy Arden's resort-style pools, fitness center, clubhouse, tennis, pickleball, basketball, playgrounds, dog park and miles of scenic trails. Zoned for three A-rated schools, including the new Saddle View Elementary located within Arden. Offered unfurnished; furnishings negotiable. Owner is open to reasonable improvements or additions to make the home even more comfortable for the tenant.
Exterior Features

Attached Garage YN Yes Carport YN No Construction Materials CBSConcrete Block Structure Block Concrete Stucco Entry Level 1 Exterior Features Lighting Outdoor Living Area Garage YN Yes Parking Features Attached Driveway Garage Garage Door Opener Paver Block Parking Total 4 Patio And Porch Features Covered Patio Pool Features Association Pool Private YN No Roof Shingle Spa YN No Window Features Blinds

Interior Features

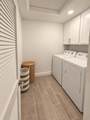
Appliances Dryer Dishwasher Disposal Gas Range Gas Water Heater Ice Maker Microwave Oven Range Refrigerator Water Softener Owned Water Softener Vented Exhaust Fan Water Heater Washer Building Area Total 2921 Cooling Central Air Cooling YN Yes Fireplace YN No Flooring Carpet Ceramic Tile Tile Wood Furnished Negotiable Heating Central Heating YN Yes Interior Features Breakfast Bar Closet Cabinetry Dual Sinks Entrance Foyer Family / Dining Room Kitchen Island Pantry Separate Shower Upper Level Primary Walk- In Closet(s) Laundry Features Washer Hookup Gas Dryer Hookup Inside Laundry Room In Unit Upper Level Levels Two Main Level Bathrooms 0 Main Level Bedrooms 0 Rooms Total 3

Property Features

Association Amenities Basketball Court Cabana Clubhouse Dog Park Fitness Center Other Pier Playground Pickleball Park Pool Sports Fields Spa / Hot Tub Security Sidewalks Tennis Court(s) Trail(s) Community Features Home Owners Association Gated Street Lights Sidewalks Direction Faces East Electric Circuit Breakers Underground Lease Amount Frequency Annually Lot Features Interior Lot Landscaped Sprinklers Automatic< 1 /4 Acre Membership Equity YN Membership Fee Other Equipment Irrigation Equipment Other Structures Garage(s) Pets Allowed Cats OK Dogs OK Pet Fee Pet Restrictions Yes Pets Comments Other Pet Restrictions: Max 2 pets Property Sub Type Villa Property Sub Type Additional Villa Restrictions No BoatsNo RVNo Trailer Parking Road Frontage Type Private Road Road Responsibility Public Maintained Road Road Surface Type Asphalt Security Features Carbon Monoxide Detector(s) Security Gate Gated Community Smoke Detector(s) Security Lights Senior Community YN No Sewer Public Sewer Stories 2 Stories Total 2 Tenant Pays Electricity Gas Internet Sewer Water Utilities Electricity Connected Natural Gas Connected Sewer Connected Underground Utilities Water Connected Waterfront YN No

Listing provided courtesy of Partnership Realty Inc.: . Listing information © 2026 BeachesMLS


All listings featuring the BMLS logo are provided by BeachesMLS Inc. Copyright ©2026 BeachesMLS, Inc.
IDX information is provided exclusively for consumers' personal, non-commercial use and it may not be used for any purpose other than to identify prospective properties consumers may be interested in purchasing. This information is not verified for authenticity or accuracy and is not guaranteed. Data last updated 2026-10-05T20:37:19.273.
 
https://bt-photos.global.ssl.fastly.net/beaches/orig_boomver_1_B26079367-2.jpg https://bt-photos.global.ssl.fastly.net/beaches/orig_boomver_1_B26079367-2.jpg https://bt-photos.global.ssl.fastly.net/beaches/orig_boomver_1_B26079367-2.jpg
Logo
Bradley Hurst | Illustrated Properties
300 W Indiantown Road
Jupiter FL, 33458