Skip To Content

1431 NW 36TH Way

Lauderhill, FL 33311
  • $2,900/mo.
  • STATUS: Active
  • ON SITE: 8 Days
  • MLS #: B26081018
Rental
UPDATED: 65 min ago
$2,900/mo.
Rental
  • 3
    BEDS
  • < 1/4 Acre
    ACRES
  • 2
    BATHS
  • 1
    1/2 BATHS
  • 2,050
    SQFT
Neighborhood:
Type:
Rentals
Built:
2006
County:
Area:

School Information

Elementary School:
Middle School:
High School:

Description

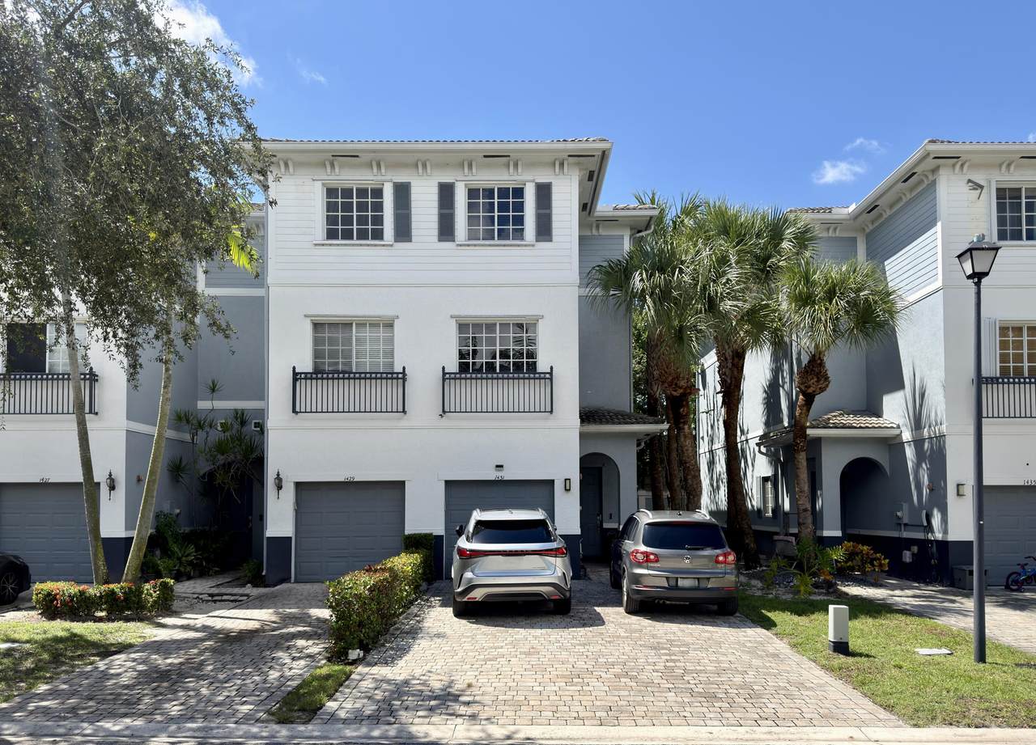
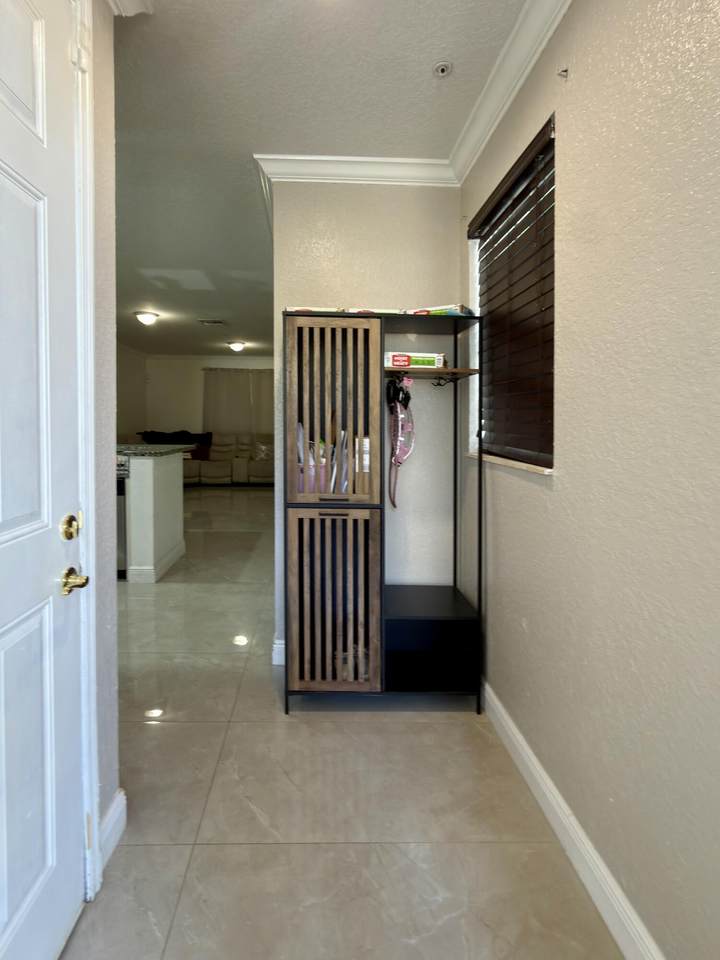
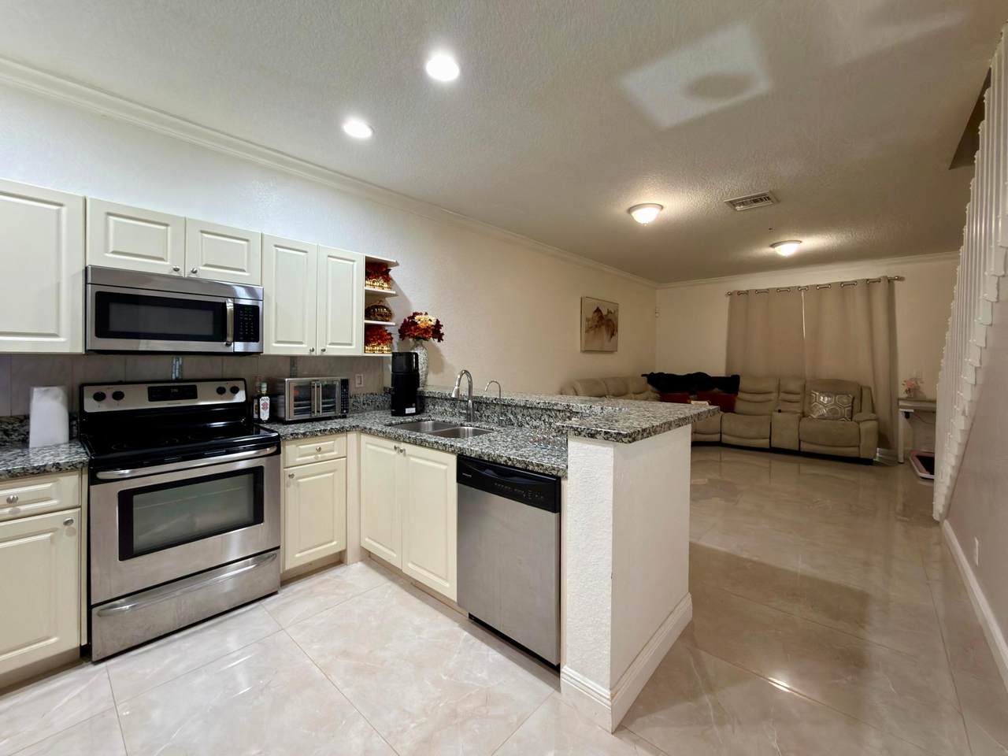
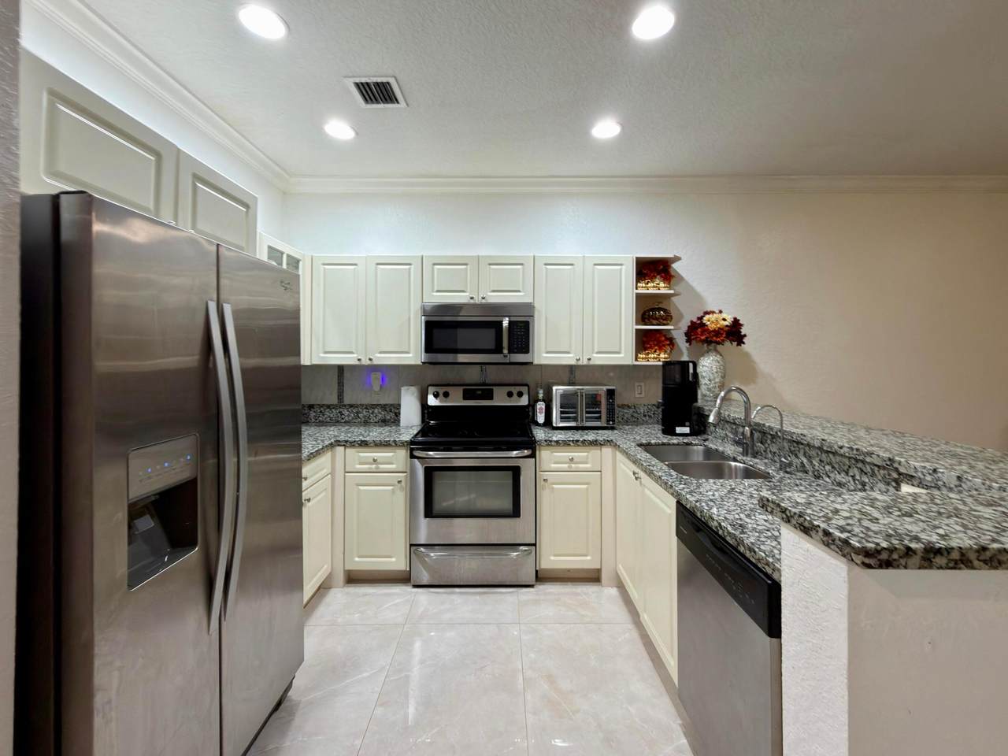
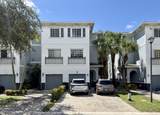
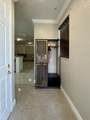
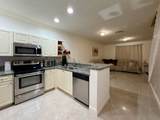
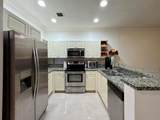
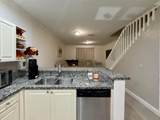
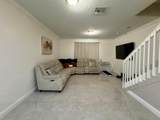
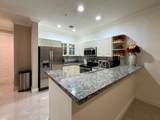
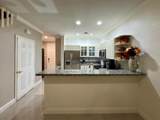
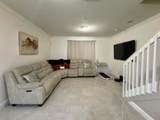
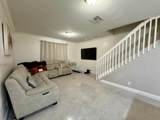
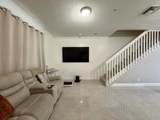
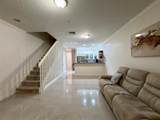
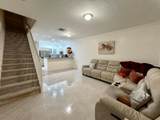
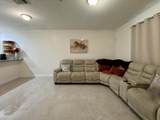
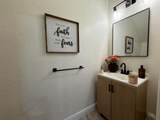
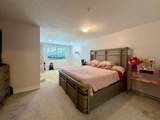
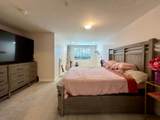
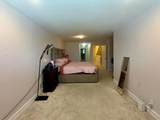
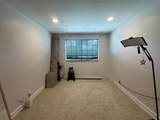
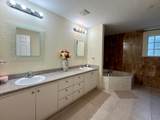
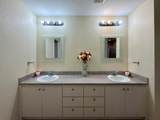
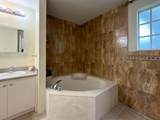
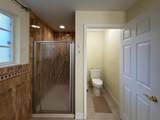
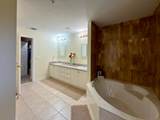
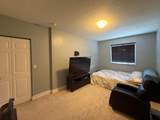
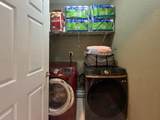
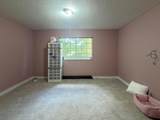
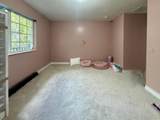
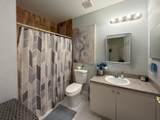
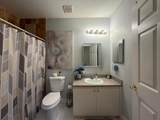
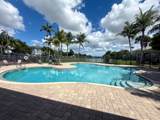
Welcome to your Tri-Level Oasis! This Corner Unit Townhome offers Modern Living with 3 Bedrooms, 2.5 Baths, a 4-Car Driveway, and a Garage in the gated Community of Cassa at Georgetown. On the first floor you'll find the Foyer, an elegant open Kitchen with Stone Counters and Snack Bar, a Half Bath, Living Room, Patio, and a 1-Car Garage. The extraordinary Master Bedroom occupies the entire second floor featuring a large Bedroom with attached Sitting/Office Area, 2 Walk-in Closets, and an oversized Ensuite Bathroom with Dual Sinks/Double Vanities, Hot Tub, Separate Shower, and private Water Closet/Toilet. The upstairs is dedicated to 2 additional large Bedrooms, a Full Bathroom, and a Laundry Room. This is the perfect Home for raising kids or for anyone working from home! Gated Community with 24/7 Security Patrol. Close to both major highways (Turnpike and I-95). Pool/Kids Splash Pool/Gazebos/Playground/Basketball Court. Offered Furnished or Unfurnished



All listings featuring the BMLS logo are provided by BeachesMLS Inc. Copyright ©2026 BeachesMLS, Inc.
IDX information is provided exclusively for consumers' personal, non-commercial use and it may not be used for any purpose other than to identify prospective properties consumers may be interested in purchasing. This information is not verified for authenticity or accuracy and is not guaranteed. Data last updated 2026-10-05T19:36:13.9.
www.bradleyhurst.com/homes/181585123
Print Image

1431 NW 36TH Way Lauderhill, FL 33311

  • Price: $2,900/mo.
  • Status: Active
  • On Site: 8 Days
  • Updated: 65 min ago
  • MLS #: B26081018
3
Beds
2
Baths
1
½ Baths
< 1/4 Acre
Acres
2,050
SQFT
2006
Built
Neighborhood:
Georgetown
County:
Broward
Area:
Lauderhill
Elementary School:
Larkdale
Middle School:
Parkway
High School:
Dillard 6-12
Property Description
Welcome to your Tri-Level Oasis! This Corner Unit Townhome offers Modern Living with 3 Bedrooms, 2.5 Baths, a 4-Car Driveway, and a Garage in the gated Community of Cassa at Georgetown. On the first floor you'll find the Foyer, an elegant open Kitchen with Stone Counters and Snack Bar, a Half Bath, Living Room, Patio, and a 1-Car Garage. The extraordinary Master Bedroom occupies the entire second floor featuring a large Bedroom with attached Sitting/Office Area, 2 Walk-in Closets, and an oversized Ensuite Bathroom with Dual Sinks/Double Vanities, Hot Tub, Separate Shower, and private Water Closet/Toilet. The upstairs is dedicated to 2 additional large Bedrooms, a Full Bathroom, and a Laundry Room. This is the perfect Home for raising kids or for anyone working from home! Gated Community with 24/7 Security Patrol. Close to both major highways (Turnpike and I-95). Pool/Kids Splash Pool/Gazebos/Playground/Basketball Court. Offered Furnished or Unfurnished
Exterior Features

Attached Garage YN Yes Carport YN No Construction Materials CBSConcrete Block Structure Block Stucco Entry Level 1 Exterior Features Garden Outdoor Living Area Tennis Court(s) Garage YN Yes Parking Features Attached Driveway Garage Guest Parking Total 3 Patio And Porch Features Patio Pool Features Association Pool Private YN No Roof Slate Spa YN No Window Features Blinds

Interior Features

Appliances Dryer Dishwasher Electric Range Electric Water Heater Freezer Disposal Ice Maker Microwave Range Refrigerator Water Heater Washer Building Area Total 2283 Cooling Central Air Electric Cooling YN Yes Fireplace YN No Flooring Carpet Ceramic Tile Tile Wood Furnished Partially Heating Central Electric Heating YN Yes Interior Features Breakfast Bar Bathtub Dual Sinks Entrance Foyer Family / Dining Room Jetted Tub Kitchen / Dining Combo Pantry Sitting Area in Primary Split Bedrooms Storage Soaking Tub Separate Shower Upper Level Primary Walk- In Closet(s) Laundry Features Inside Laundry Room Levels Three Or More Main Level Bathrooms 2 Main Level Bedrooms 3 Rooms Total 3

Property Features

Association Amenities Basketball Court Maintenance Picnic Area Playground Pool Building Name 3 /2 with Garage Community Features Home Owners Association Gated Street Lights Sidewalks Direction Faces East Fencing Back Yard Fenced Gate Security Lease Amount Frequency Monthly Lot Features < 1 /4 Acre Membership Equity YN Occupant Type Owner Pets Allowed Cats OK Dogs OK Pet Fee Yes Property Sub Type Townhouse Property Sub Type Additional Townhouse Restrictions No Commercial VehiclesNo RV Road Frontage Type Private Road Road Responsibility Private Maintained Road Road Surface Type Paved Security Features Closed Circuit Camera(s) Fire Sprinkler System Security Gate Gated Community Smoke Detector(s) Security Fence Security Guard Senior Community YN No Sewer Public Sewer Stories 3 Stories Total 3 Tenant Pays Electricity Sewer Water Utilities Cable Connected Electricity Connected Sewer Connected Water Connected View Garden Lake Pool View YN Yes Waterfront YN No

Listing provided courtesy of United Realty Group, Inc: . Listing information © 2026 BeachesMLS


All listings featuring the BMLS logo are provided by BeachesMLS Inc. Copyright ©2026 BeachesMLS, Inc.
IDX information is provided exclusively for consumers' personal, non-commercial use and it may not be used for any purpose other than to identify prospective properties consumers may be interested in purchasing. This information is not verified for authenticity or accuracy and is not guaranteed. Data last updated 2026-10-05T19:36:13.9.
 
https://bt-photos.global.ssl.fastly.net/beaches/1280_boomver_1_B26081018-2.jpg https://bt-photos.global.ssl.fastly.net/beaches/1280_boomver_1_B26081018-2.jpg https://bt-photos.global.ssl.fastly.net/beaches/1280_boomver_1_B26081018-2.jpg
Logo
Bradley Hurst | Illustrated Properties
300 W Indiantown Road
Jupiter FL, 33458