







Skip To Content

13791 Oneida Drive , H3

Delray Beach, FL 33446
  • $2,200/mo.
  • STATUS: Active
  • ON SITE: 12 Days
  • MLS #: B26080064
Rental
UPDATED: 38 min ago
$2,200/mo.
Rental
  • 2
    BEDS
  • N/A
    ACRES
  • 2
    BATHS
  • 0
    1/2 BATHS
  • 965
    SQFT
Type:
Rentals
Built:
1988
County:
Area:

School Information

Elementary School:
Middle School:
High School:

Description

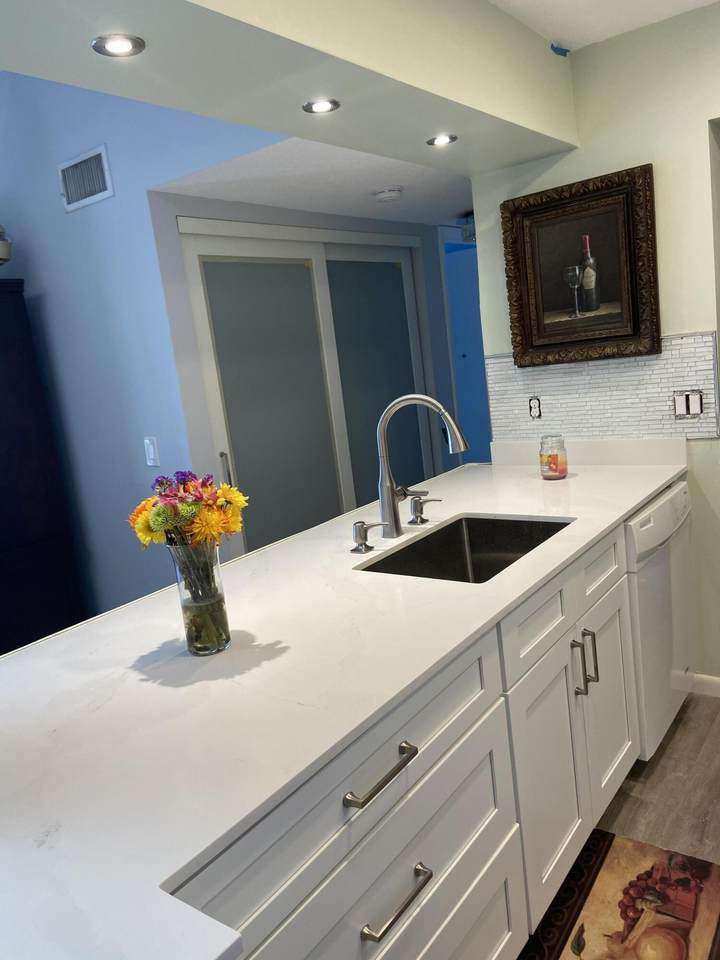
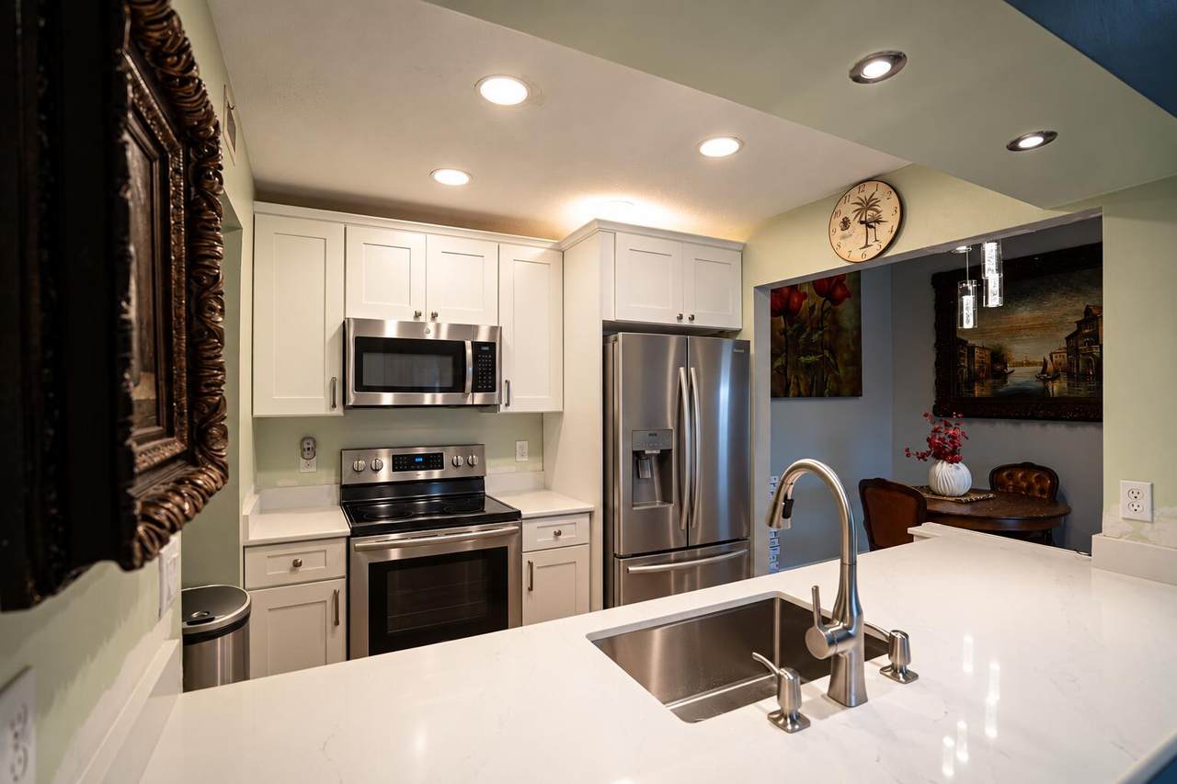
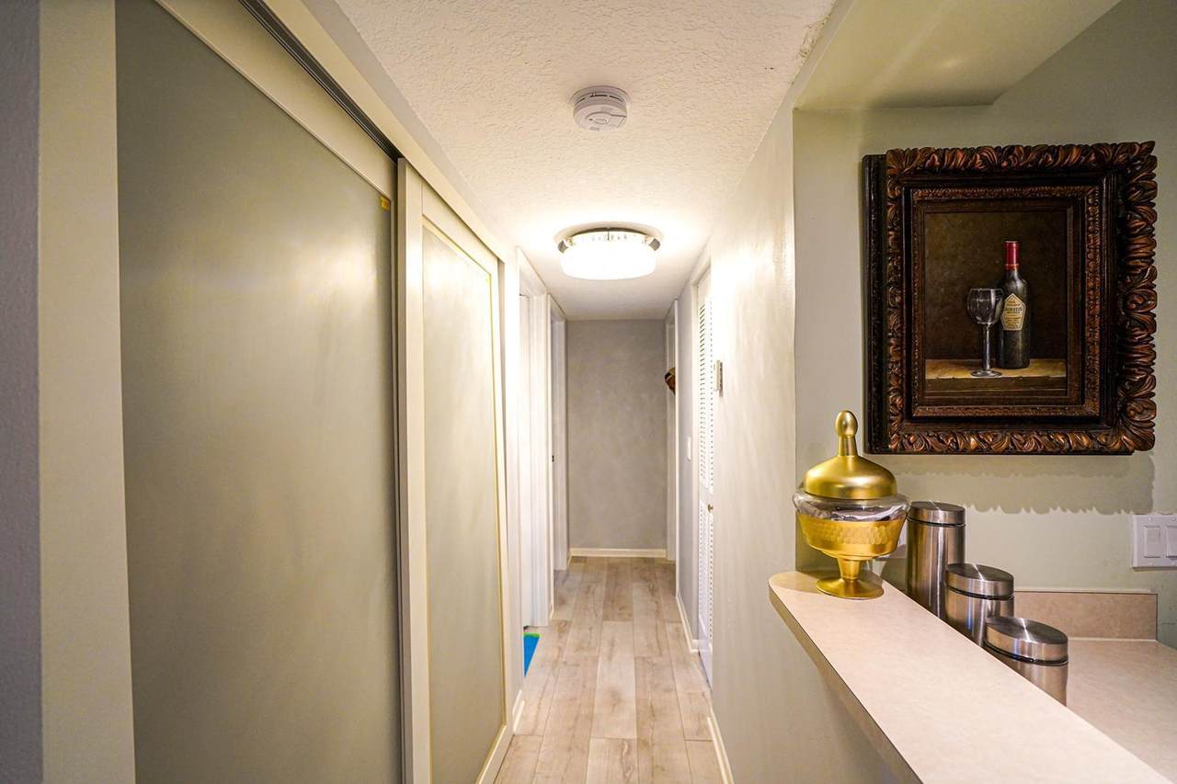
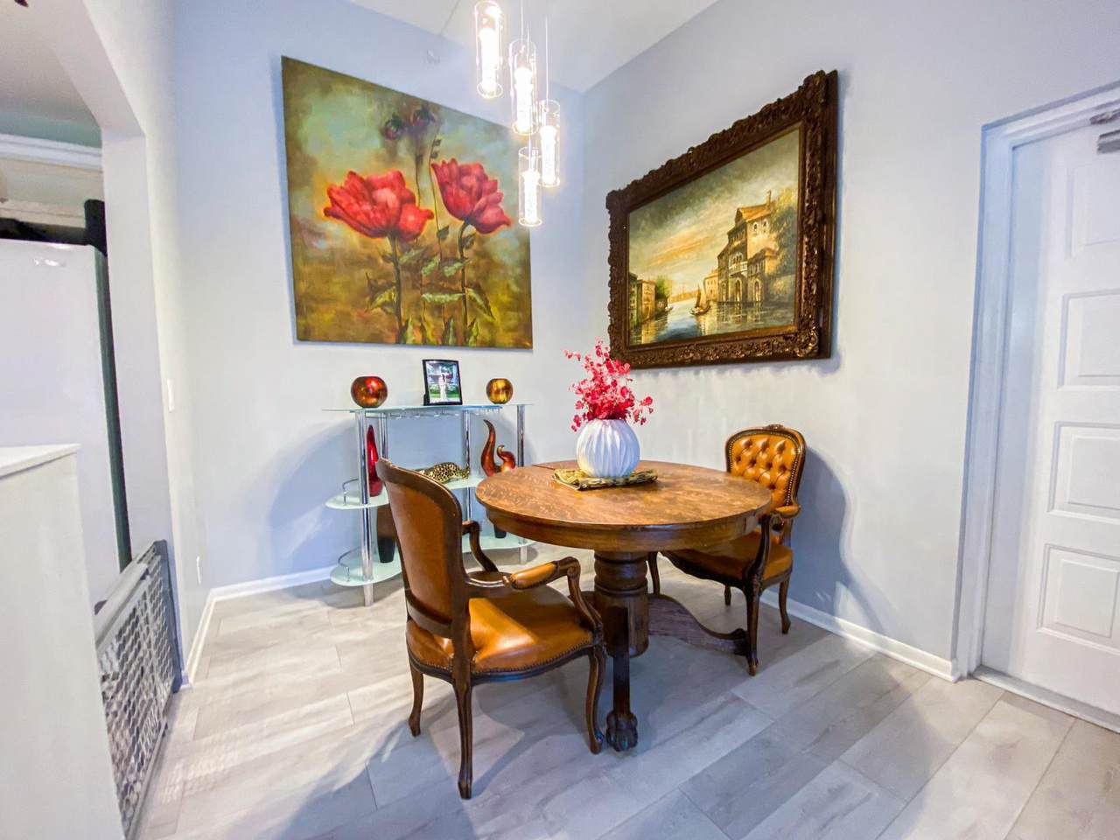
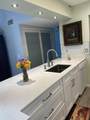
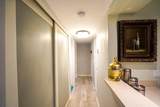
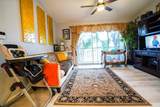
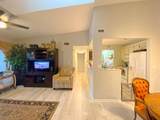
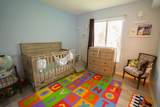
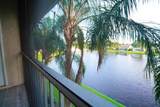
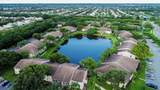
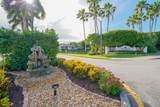
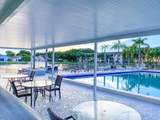
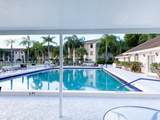
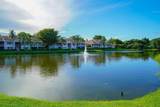
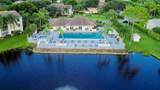
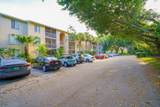
Beautiful 2-bedroom, 2-bath condo featuring an incredible lake view in an all-ages, pet-friendly community. The spacious great room offers vaulted ceilings and a skylight, creating a bright and open feel. The updated kitchen features quartz countertops, while vinyl flooring runs throughout the home. For added convenience, the washer and dryer are located inside the unit, and an additional storage closet is available on the screened-in balcony. Enjoy resort-style community amenities including a clubhouse, swimming pool, jacuzzi, fitness center, billiard room, and tennis courts. The condominium fee includes cable, water, high-speed internet, and trash pickup. Conveniently located near major roadways, restaurants, shopping, and the library. Association requires a minimum credit score of 650



All listings featuring the BMLS logo are provided by BeachesMLS Inc. Copyright ©2026 BeachesMLS, Inc.
IDX information is provided exclusively for consumers' personal, non-commercial use and it may not be used for any purpose other than to identify prospective properties consumers may be interested in purchasing. This information is not verified for authenticity or accuracy and is not guaranteed. Data last updated 2026-10-07T20:36:32.2.
www.bradleyhurst.com/homes/181512906
Print Image

13791 Oneida Drive , H3 Delray Beach, FL 33446

  • Price: $2,200/mo.
  • Status: Active
  • On Site: 12 Days
  • Updated: 38 min ago
  • MLS #: B26080064
2
Beds
2
Baths
0
½ Baths
N/A
Acres
965
SQFT
1988
Built
Neighborhood:
Pine Ridge At Delray Beach Condo
County:
Palm Beach
Area:
Delray Beach
Elementary School:
Hagen Road
Middle School:
Carver Community
High School:
Spanish River
Property Description
Beautiful 2-bedroom, 2-bath condo featuring an incredible lake view in an all-ages, pet-friendly community. The spacious great room offers vaulted ceilings and a skylight, creating a bright and open feel. The updated kitchen features quartz countertops, while vinyl flooring runs throughout the home. For added convenience, the washer and dryer are located inside the unit, and an additional storage closet is available on the screened-in balcony. Enjoy resort-style community amenities including a clubhouse, swimming pool, jacuzzi, fitness center, billiard room, and tennis courts. The condominium fee includes cable, water, high-speed internet, and trash pickup. Conveniently located near major roadways, restaurants, shopping, and the library. Association requires a minimum credit score of 650
Exterior Features

Carport YN No Entry Level 3 Exterior Features None Outdoor Living Area Garage YN No Open Parking YN Yes Parking Features Open Parking Total 2 Patio And Porch Features Covered Patio Pool Features Association Pool Private YN No

Interior Features

Appliances Dryer Dishwasher Electric Range Disposal Ice Maker Microwave Oven Range Refrigerator Washer Building Area Total 979 Cooling Central Air Ceiling Fan(s) Cooling YN Yes Fireplace YN No Flooring Tile Vinyl Wood Furnished Unfurnished Heating Central Heating YN Yes Interior Features High Ceilings Living / Dining Room None Storage Vaulted Ceiling(s) Laundry Features None Main Level Bathrooms 1 Main Level Bedrooms 1 Rooms Total 3

Property Features

Association Amenities Fitness Center Pool Parking Tennis Court(s) Building Name 108 Direction Faces East Lease Amount Frequency Monthly Membership Equity YN Membership Fee Occupant Type Owner Pets Allowed Number Limit Pet Fee Pet Restrictions Size Limit Yes Pets Comments Total Weight Limit Of Pets:25 Property Sub Type Condominium Property Sub Type Additional Condominium Restrictions No Commercial Vehicles Security Features None Smoke Detector(s) Senior Community YN No Sewer Public Sewer Stories Total 3 Tenant Pays Insurance Repairs View Lake Pool Water View YN Yes Waterfront Features Lake Front Waterfront YN Yes

Listing provided courtesy of GMA Realty: . Listing information © 2026 BeachesMLS


All listings featuring the BMLS logo are provided by BeachesMLS Inc. Copyright ©2026 BeachesMLS, Inc.
IDX information is provided exclusively for consumers' personal, non-commercial use and it may not be used for any purpose other than to identify prospective properties consumers may be interested in purchasing. This information is not verified for authenticity or accuracy and is not guaranteed. Data last updated 2026-10-07T20:36:32.2.
 
https://bt-photos.global.ssl.fastly.net/beaches/1280_boomver_2_B26080064-2.jpg https://bt-photos.global.ssl.fastly.net/beaches/1280_boomver_2_B26080064-2.jpg https://bt-photos.global.ssl.fastly.net/beaches/1280_boomver_2_B26080064-2.jpg
Logo
Bradley Hurst | Illustrated Properties
300 W Indiantown Road
Jupiter FL, 33458