Skip To Content

13348 NW 13th Street

Sunrise, FL 33323
  • $3,750/mo.
  • STATUS: Active
  • ON SITE: 5 Days
  • MLS #: B26082021
New On Site 5 Days Ago
UPDATED: 38 min ago
$3,750/mo.
Rental
  • 3
    BEDS
  • < 1/4 Acre
    ACRES
  • 2
    BATHS
  • 0
    1/2 BATHS
  • 1,727
    SQFT
Neighborhood:
Type:
Rentals
Built:
1989
County:
Area:

School Information

Elementary School:
Middle School:
High School:

Description

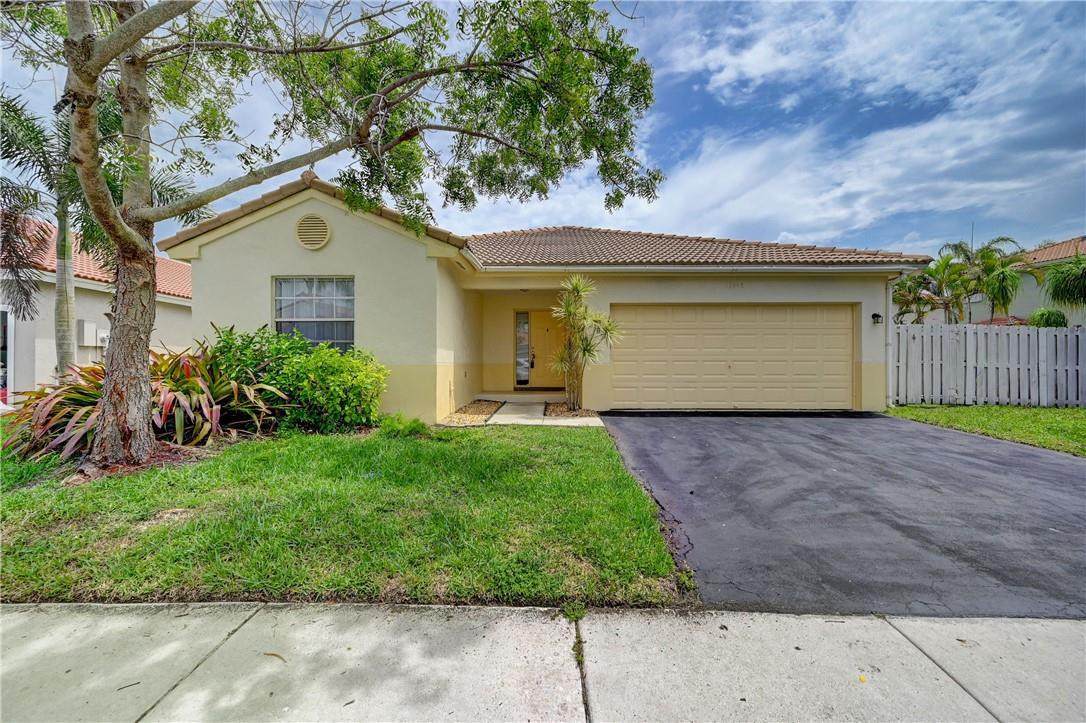
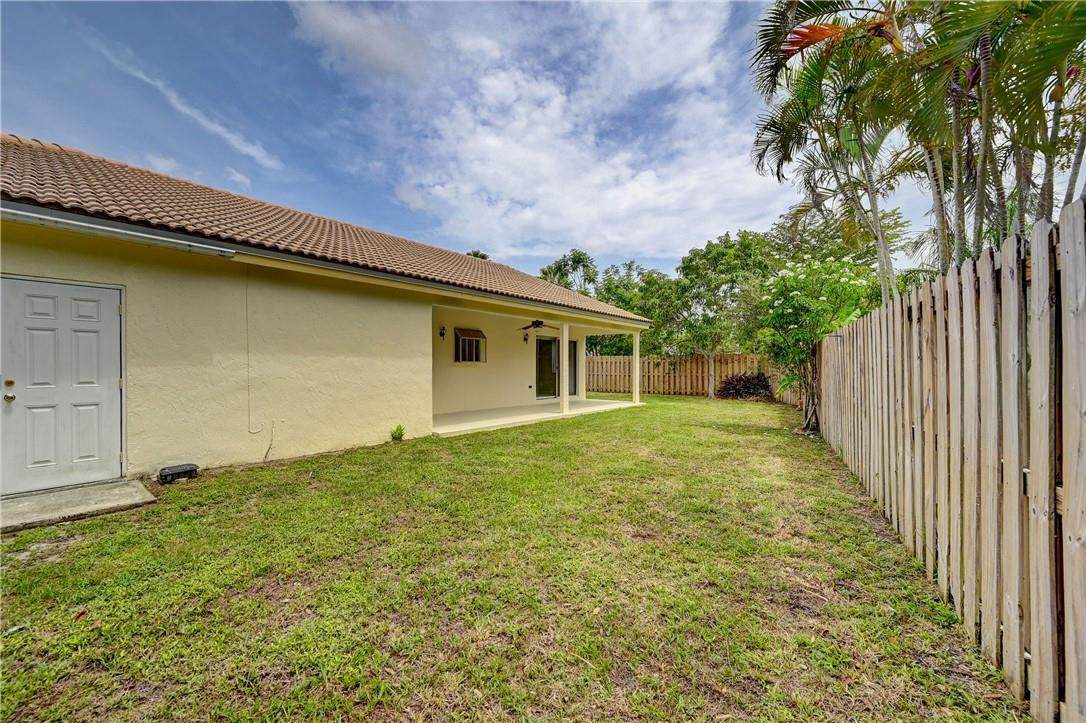
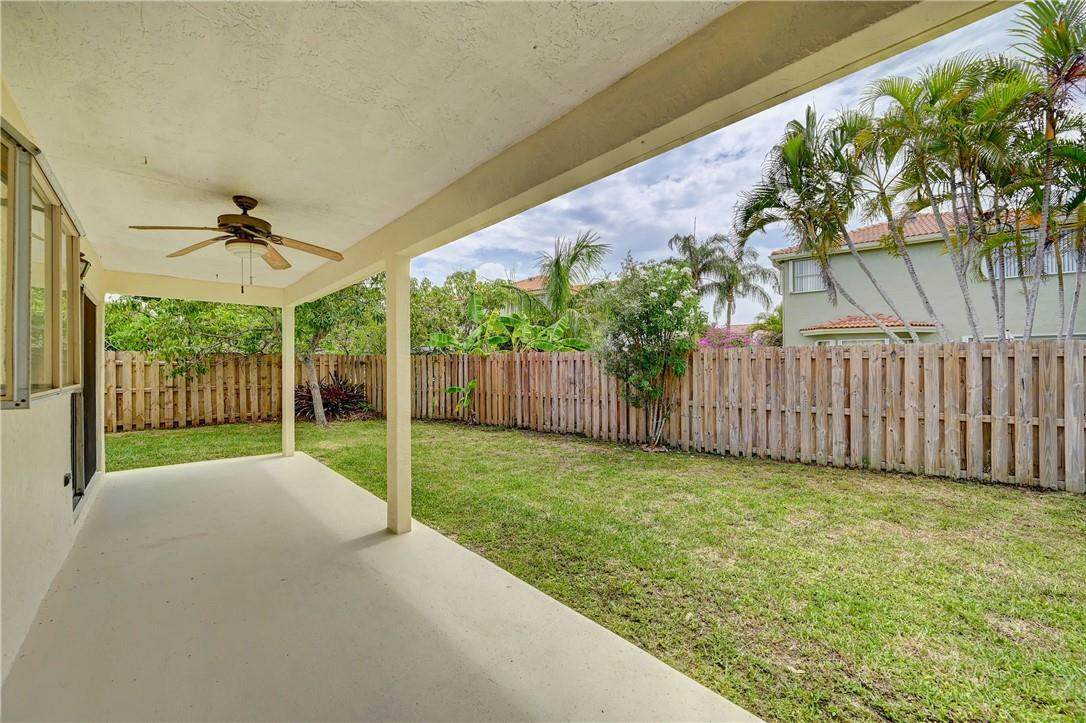
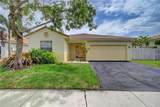
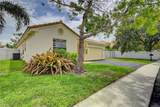
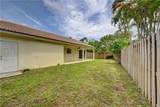
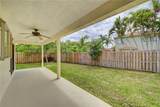
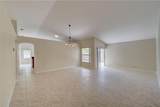
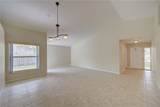
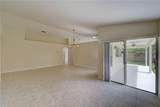
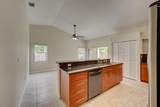
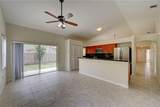
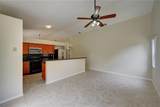
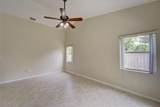
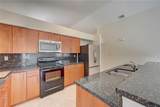
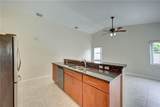
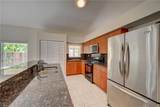
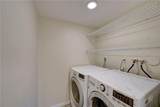
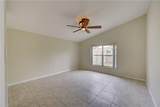
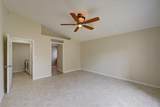
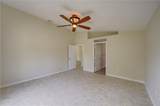
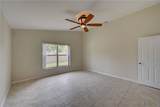
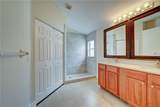
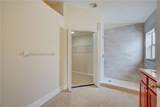
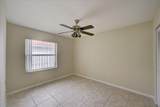
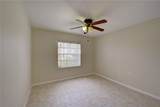
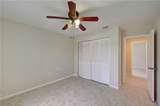
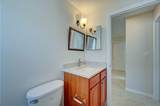
Awesome, in every way! Great layout with pocelean tile everywhere, privacy for master suite, open and spacious. Vaulted ceilings add drama and kitchen with popular kITCHEN ISLAND, efficient layout with nice appliances, including a delux full size washe and dryer inside. Super efficient and Cool AC with upgraded Dikson, so quiet it seems to whisper. Master bath with double sinks, windlw and newly remodeled walk in shower and big walk in closet, private comode room. What is not to love! Sliding glass doors lead to big screen patio, an outside living and eating area, and watch the sun set. Fans and LED lights look great and save energy. Big back yard with mango tree. Full 2 car garage, auto door opener, Convenient to Sawgrass Mills, i75 and more. Superb Condition. NO PETS NO SMOKING, VAPING TENANT must apply and be approved with HOA, credit score etc



All listings featuring the BMLS logo are provided by BeachesMLS Inc. Copyright ©2026 BeachesMLS, Inc.
IDX information is provided exclusively for consumers' personal, non-commercial use and it may not be used for any purpose other than to identify prospective properties consumers may be interested in purchasing. This information is not verified for authenticity or accuracy and is not guaranteed. Data last updated 2026-10-05T18:39:47.777.
www.bradleyhurst.com/homes/181647650
Print Image

13348 NW 13th Street Sunrise, FL 33323

  • Price: $3,750/mo.
  • Status: Active
  • On Site: 5 Days
  • Updated: 38 min ago
  • MLS #: B26082021
3
Beds
2
Baths
0
½ Baths
< 1/4 Acre
Acres
1,727
SQFT
1989
Built
Neighborhood:
Savannah Plat 1
County:
Broward
Area:
Sunrise
Elementary School:
Sawgrass
Middle School:
Bair
High School:
Plantation
Property Description
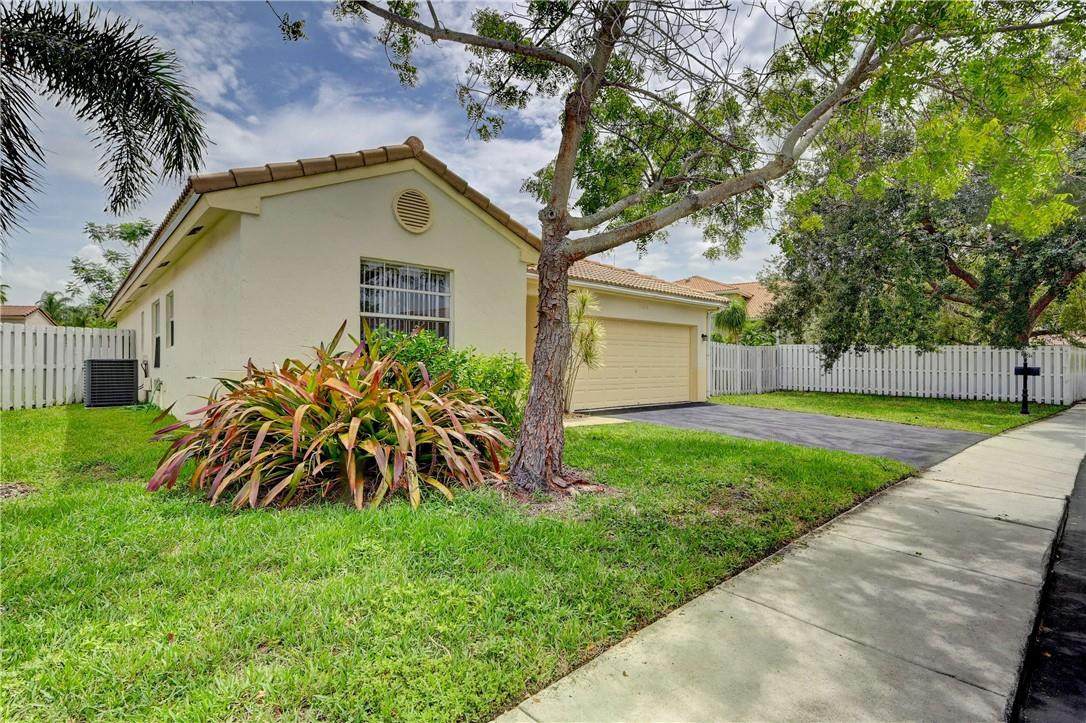
Awesome, in every way! Great layout with pocelean tile everywhere, privacy for master suite, open and spacious. Vaulted ceilings add drama and kitchen with popular kITCHEN ISLAND, efficient layout with nice appliances, including a delux full size washe and dryer inside. Super efficient and Cool AC with upgraded Dikson, so quiet it seems to whisper. Master bath with double sinks, windlw and newly remodeled walk in shower and big walk in closet, private comode room. What is not to love! Sliding glass doors lead to big screen patio, an outside living and eating area, and watch the sun set. Fans and LED lights look great and save energy. Big back yard with mango tree. Full 2 car garage, auto door opener, Convenient to Sawgrass Mills, i75 and more. Superb Condition. NO PETS NO SMOKING, VAPING TENANT must apply and be approved with HOA, credit score etc
Exterior Features

Attached Garage YN Yes Carport YN No Construction Materials Block Concrete Stucco Exterior Features Garden Lighting Outdoor Living Area Garage YN Yes Parking Features Attached Garage Garage Door Opener Parking Total 4 Patio And Porch Features Porch Wrap Around Pool Private YN No Roof Barrel Spa YN No Window Features Blinds

Interior Features

Appliances Cooktop Dryer Dishwasher Electric Cooktop Electric Range Electric Water Heater Disposal Ice Maker Microwave Oven Range Refrigerator Vented Exhaust Fan Water Heater Washer Building Area Total 2388 Cooling Central Air Ceiling Fan(s) Electric Cooling YN Yes Fireplace YN No Flooring Ceramic Tile Furnished Unfurnished Heating Central Electric Heating YN Yes Interior Features Built-in Features Breakfast Area Dual Sinks Entrance Foyer Eat-in Kitchen High Ceilings Kitchen Island Living / Dining Room Main Level Primary Split Bedrooms Separate Shower Vaulted Ceiling(s) Walk- In Closet(s) Laundry Features Inside Levels One Main Level Bathrooms 2 Main Level Bedrooms 3 Rooms Total 2

Property Features

Association Amenities Sidewalks Building Name REMODELED Community Features Home Owners Association Sidewalks Direction Faces North Electric 200+ Amp Service Fencing Back Yard Fenced Full Front Yard Gate Privacy Lease Amount Frequency Monthly Lot Features Cul- De- Sac Fruit Trees< 1 /4 Acre Membership Equity YN Membership Fee Occupant Type Vacant Pets Allowed No Property Sub Type Single Family Residence Property Sub Type Additional Single Family Residence Restrictions No Smoking Road Frontage Type City Street Road Responsibility Public Maintained Road Road Surface Type Asphalt Security Features Smoke Detector(s) Senior Community YN No Sewer Public Sewer Stories 1 Stories Total 1 Tenant Pays Cable TV Electricity Hot Water Insurance Internet Repairs Sewer Trash Collection Water Utilities Cable Available Electricity Available Sewer Available Water Available View Garden View YN Yes Waterfront YN No

Listing provided courtesy of John A Leto & Company: . Listing information © 2026 BeachesMLS


All listings featuring the BMLS logo are provided by BeachesMLS Inc. Copyright ©2026 BeachesMLS, Inc.
IDX information is provided exclusively for consumers' personal, non-commercial use and it may not be used for any purpose other than to identify prospective properties consumers may be interested in purchasing. This information is not verified for authenticity or accuracy and is not guaranteed. Data last updated 2026-10-05T18:39:47.777.
 
https://bt-photos.global.ssl.fastly.net/beaches/orig_boomver_1_B26082021-2.jpg https://bt-photos.global.ssl.fastly.net/beaches/orig_boomver_1_B26082021-2.jpg https://bt-photos.global.ssl.fastly.net/beaches/orig_boomver_1_B26082021-2.jpg
Logo
Bradley Hurst | Illustrated Properties
300 W Indiantown Road
Jupiter FL, 33458