Skip To Content

104 NW Pleasant Grove Way

Port St Lucie, FL 34986
  • $3,800/mo.
  • STATUS: Active
  • ON SITE: 8 Days
  • MLS #: B26082077
Rental
UPDATED: 37 min ago
$3,800/mo.
Rental
  • 3
    BEDS
  • 1/4 to 1/2 Acre
    ACRES
  • 3
    BATHS
  • 0
    1/2 BATHS
  • 2,400
    SQFT
Type:
Rentals
Built:
2004
County:

School Ratings & Info

Description

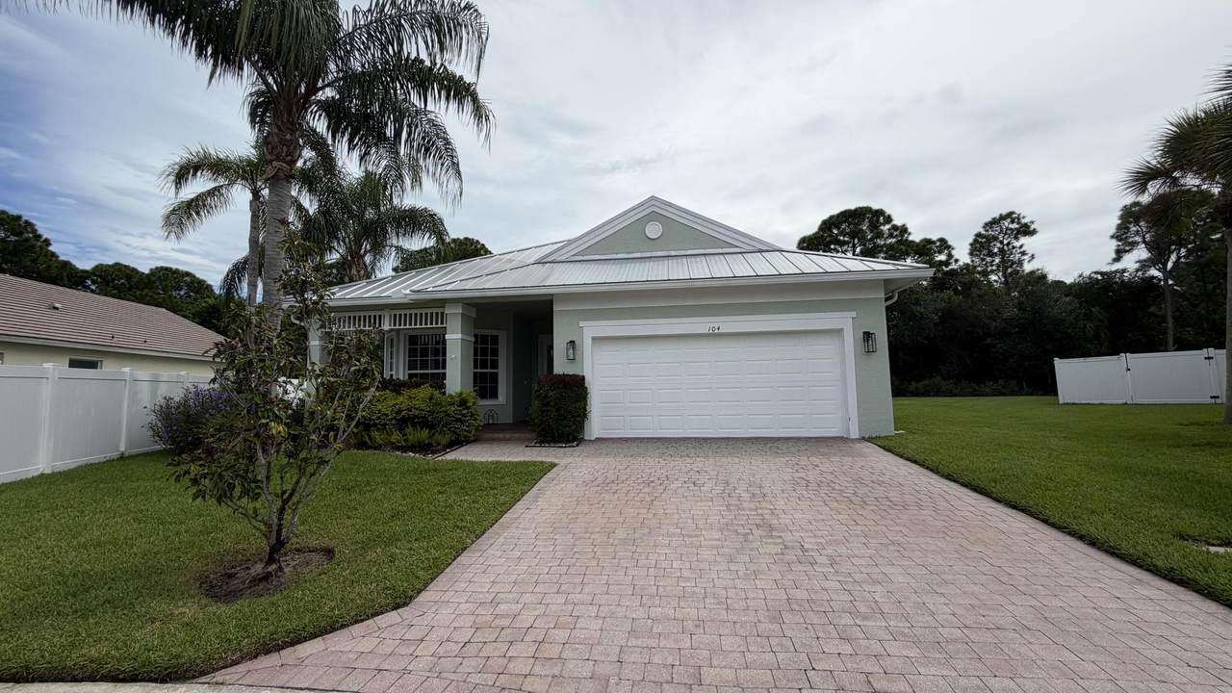
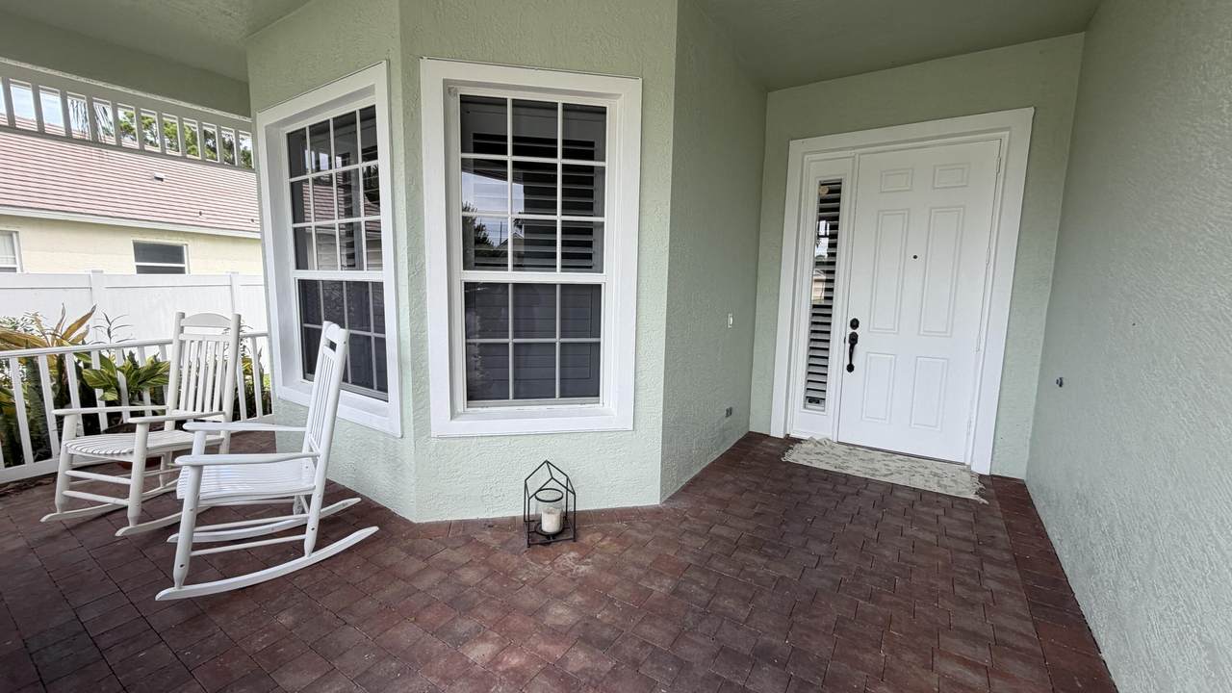
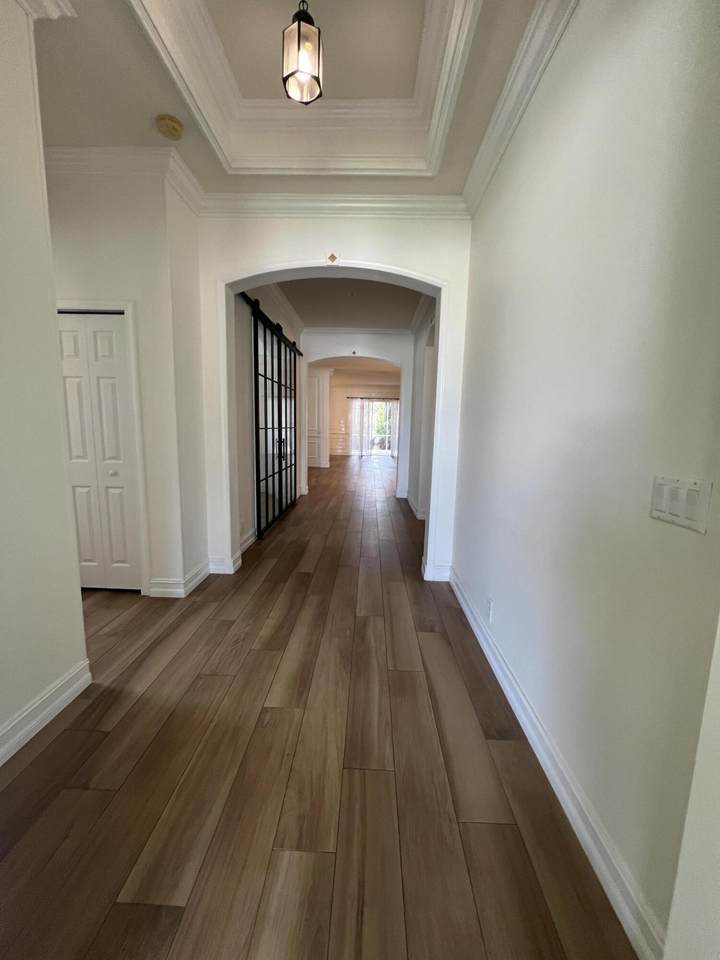
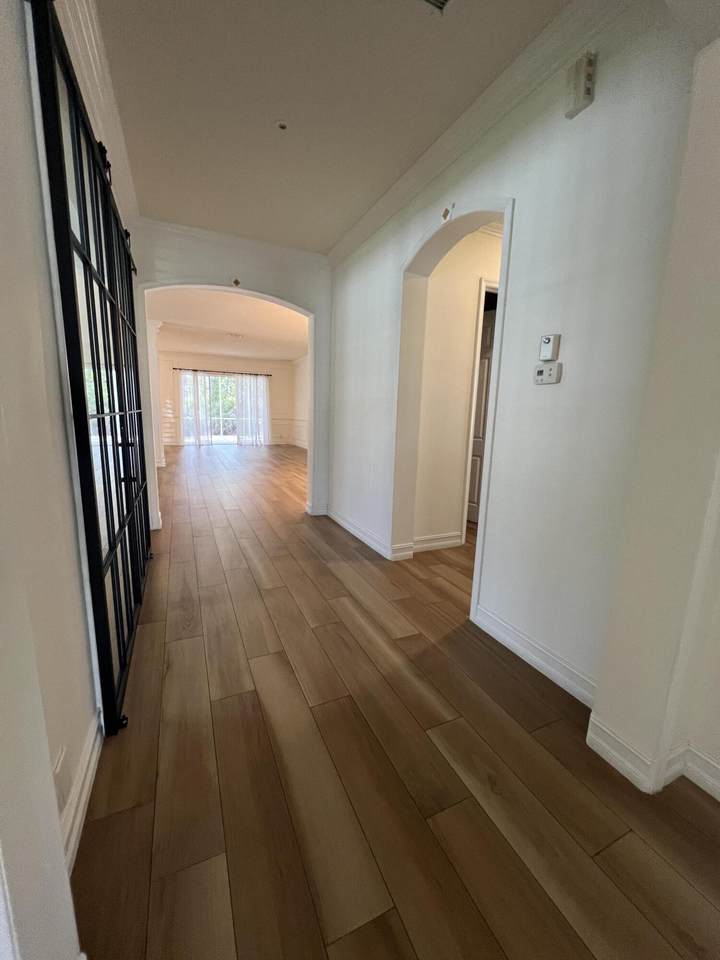
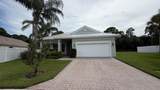
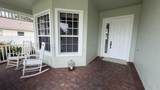
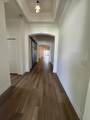
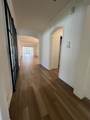
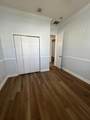
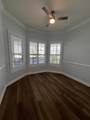
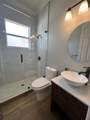
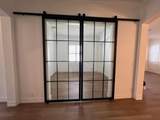
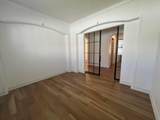
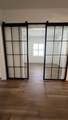
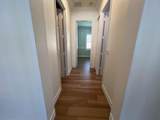
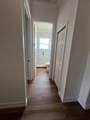
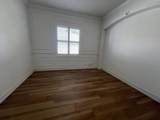
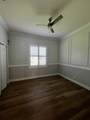
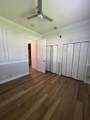
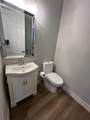
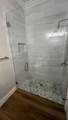
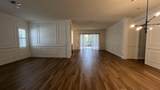
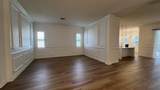
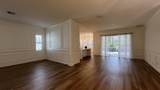
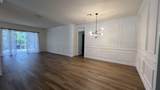
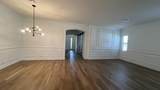
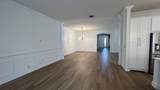
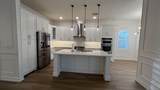
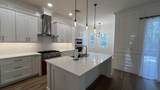
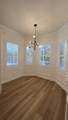
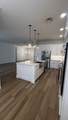
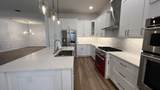
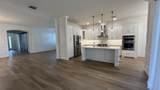
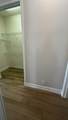
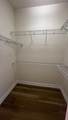
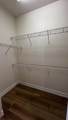
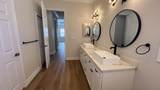
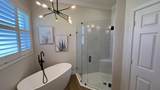
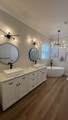
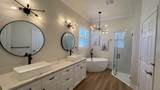
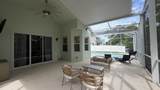
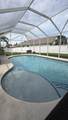
3/3/2 Beautiful remodeled home with a Den or optional 4th bedroom in Magnolia Lakes. Open floor plan, with new flooring and custom finishes. Gourmet style kitchen features gas cooked top, quartz countertops, stainless steel appliances and large island. The spacious master bedroom has his and hers closet with a spa-like bathroom. Outside, your private backyard paradise awaits with a sparkling pool and covered patio, perfect for entertaining. Close to stores, restaurants, highways and schools. Renters insurance is required. First, Last and Security.



All listings featuring the BMLS logo are provided by BeachesMLS Inc. Copyright ©2026 BeachesMLS, Inc.
IDX information is provided exclusively for consumers' personal, non-commercial use and it may not be used for any purpose other than to identify prospective properties consumers may be interested in purchasing. This information is not verified for authenticity or accuracy and is not guaranteed. Data last updated 2026-10-08T20:38:08.467.
www.bradleyhurst.com/homes/181649317
Print Image

104 NW Pleasant Grove Way Port St Lucie, FL 34986

  • Price: $3,800/mo.
  • Status: Active
  • On Site: 8 Days
  • Updated: 37 min ago
  • MLS #: B26082077
3
Beds
3
Baths
0
½ Baths
1/4 to 1/2 Acre
Acres
2,400
SQFT
2004
Built
Neighborhood:
Magnolia Lakes At St Lucie West Phase 2
County:
St Lucie
Area:
Port St Lucie
Property Description
3/3/2 Beautiful remodeled home with a Den or optional 4th bedroom in Magnolia Lakes. Open floor plan, with new flooring and custom finishes. Gourmet style kitchen features gas cooked top, quartz countertops, stainless steel appliances and large island. The spacious master bedroom has his and hers closet with a spa-like bathroom. Outside, your private backyard paradise awaits with a sparkling pool and covered patio, perfect for entertaining. Close to stores, restaurants, highways and schools. Renters insurance is required. First, Last and Security.
Exterior Features

Attached Garage YN Yes Carport YN No Construction Materials Block Exterior Features None Outdoor Living Area Garage YN Yes Parking Features Attached Driveway Garage Parking Total 2 Patio And Porch Features Patio Screened Pool Features Association Pool Private YN Yes Roof Aluminum

Interior Features

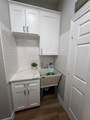
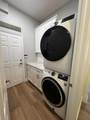
Appliances Dryer Dishwasher Gas Range Oven Refrigerator Washer Building Area Total 3594 Cooling Central Air Ceiling Fan(s) Electric Cooling YN Yes Fireplace YN No Flooring Laminate Heating Central Electric Heating YN Yes Interior Features Central Vacuum Split Bedrooms Tub Shower Laundry Features In Hall Laundry Tub Main Level Bathrooms 3 Main Level Bedrooms 3 Rooms Total 3

Property Features

Association Amenities Clubhouse Fitness Center Pool Community Features Gated Direction Faces West Lease Amount Frequency Monthly Lot Features 1 /4 to 1 /2 Acre Lot Membership Equity YN Membership Fee Pets Allowed Breed Restrictions Number Limit Pet Fee Size Limit Yes Property Sub Type Single Family Residence Property Sub Type Additional Single Family Residence Restrictions No BoatsNo Commercial VehiclesNo RV Security Features Gated Community Senior Community YN No Sewer Public Sewer Stories Total 1 Tenant Pays Electricity Gas Hot Water Insurance Sewer Waterfront YN No

Listing provided courtesy of Homes By Ooms Realty & Associates, LLC: . Listing information © 2026 BeachesMLS


All listings featuring the BMLS logo are provided by BeachesMLS Inc. Copyright ©2026 BeachesMLS, Inc.
IDX information is provided exclusively for consumers' personal, non-commercial use and it may not be used for any purpose other than to identify prospective properties consumers may be interested in purchasing. This information is not verified for authenticity or accuracy and is not guaranteed. Data last updated 2026-10-08T20:38:08.467.
 
https://bt-photos.global.ssl.fastly.net/beaches/1280_boomver_1_B26082077-2.jpg https://bt-photos.global.ssl.fastly.net/beaches/1280_boomver_1_B26082077-2.jpg https://bt-photos.global.ssl.fastly.net/beaches/1280_boomver_1_B26082077-2.jpg
Logo
Bradley Hurst | Illustrated Properties
300 W Indiantown Road
Jupiter FL, 33458