Skip To Content

104 NE 17TH Avenue

Fort Lauderdale, FL 33301
  • $5,500/mo.
  • STATUS: Active
  • ON SITE: 24 Days
  • MLS #: B26075539
Price Reduced
UPDATED: 25 min ago
$5,500/mo.
Rental
  • 3
    BEDS
  • < 1/4 Acre
    ACRES
  • 2
    BATHS
  • 0
    1/2 BATHS
  • 1,541
    SQFT
Type:
Rentals
Built:
1941
County:

School Information

Elementary School:
Middle School:
High School:

Description

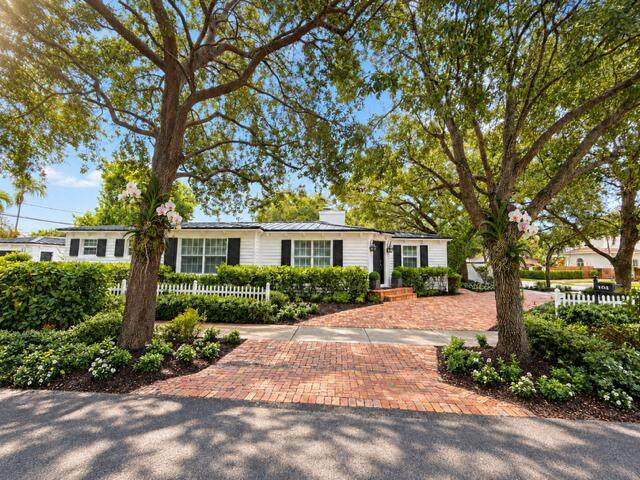
Beautiful Victoria Park home, fully furnished, with large circular driveway. Coastal decor with spacious living area and sunroom. Great location, close to Las Olas, the beach, and downtown Fort Lauderdale. Lease terms vary, call agent for details. Available until December 17, 2026. Backyard currently under renovation for pool build. Tenant will have access to covered gazebo area, fenced off from construction.



All listings featuring the BMLS logo are provided by BeachesMLS Inc. Copyright ©2026 BeachesMLS, Inc.
IDX information is provided exclusively for consumers' personal, non-commercial use and it may not be used for any purpose other than to identify prospective properties consumers may be interested in purchasing. This information is not verified for authenticity or accuracy and is not guaranteed. Data last updated 2026-10-07T20:36:32.2.
www.bradleyhurst.com/homes/181149251
Print Image

104 NE 17TH Avenue Fort Lauderdale, FL 33301

  • Price: $5,500/mo.
  • Status: Active
  • On Site: 24 Days
  • Updated: 25 min ago
  • MLS #: B26075539
3
Beds
2
Baths
0
½ Baths
< 1/4 Acre
Acres
1,541
SQFT
1941
Built
Neighborhood:
Victoria Park Corr Amen Plat
County:
Broward
Area:
Fort Lauderdale
Elementary School:
Harbordale
Middle School:
Sunrise
High School:
Fort Lauderdale
Property Description
Beautiful Victoria Park home, fully furnished, with large circular driveway. Coastal decor with spacious living area and sunroom. Great location, close to Las Olas, the beach, and downtown Fort Lauderdale. Lease terms vary, call agent for details. Available until December 17, 2026. Backyard currently under renovation for pool build. Tenant will have access to covered gazebo area, fenced off from construction.
Exterior Features

Carport YN No Exterior Features None Garage YN No Parking Features Circular Driveway See Remarks Parking Total 2 Pool Private YN No Roof Metal Window Features Blinds Shutters

Interior Features

Appliances Dryer Dishwasher Electric Range Microwave Refrigerator Washer Building Area Total 1541 Cooling Central Air Electric Cooling YN Yes Fireplace YN No Flooring Tile Wood Furnished Furnished Heating Central Electric Heating YN Yes Interior Features Built-in Features Main Level Primary Laundry Features Inside Laundry Closet Main Level Bathrooms 2 Main Level Bedrooms 3

Property Features

Association Amenities Other Direction Faces West Lease Amount Frequency Monthly Lease Term Other Lot Features < 1 /4 Acre Membership Equity YN Membership Fee Occupant Type Vacant Pets Allowed Breed Restrictions Number Limit Pet Fee Yes Property Sub Type Single Family Residence Property Sub Type Additional Single Family Residence Restrictions Other Restrictions Senior Community YN No Sewer Public Sewer Stories Total 1 Tenant Pays None Utilities Electricity Connected Sewer Connected Water Connected Waterfront YN No

Listing provided courtesy of Coastal Preferred Properties L: . Listing information © 2026 BeachesMLS


All listings featuring the BMLS logo are provided by BeachesMLS Inc. Copyright ©2026 BeachesMLS, Inc.
IDX information is provided exclusively for consumers' personal, non-commercial use and it may not be used for any purpose other than to identify prospective properties consumers may be interested in purchasing. This information is not verified for authenticity or accuracy and is not guaranteed. Data last updated 2026-10-07T20:36:32.2.
 
https://bt-photos.global.ssl.fastly.net/beaches/1280_boomver_1_B26075539-2.jpg https://bt-photos.global.ssl.fastly.net/beaches/1280_boomver_1_B26075539-2.jpg https://bt-photos.global.ssl.fastly.net/beaches/1280_boomver_1_B26075539-2.jpg
Logo
Bradley Hurst | Illustrated Properties
300 W Indiantown Road
Jupiter FL, 33458